Modern Designed New Construction. 3 bedrooms, 3 full bath raised ranch home with custom features throughout. Located on a quiet dead-end street with backyard privacy. Great open floor plan for entertaining. On the main level there is an open kitchen, dining and living room which flows from the front of the home to the back of the home with a vaulted ceiling, a gas fireplace and hardwood flooring. A sliding door from the dining area leads to the vinyl railing and composite deck. A master suite features a walk-in closet, trey ceiling, on-suite bath with double sinks and tile walk-in shower. 2 additional bedrooms and a fully tiled bath complete this level. In the lower level there is a large living room with vinyl flooring, separate coat and storage closets, a designated laundry closet and a full bath as well with access to the back patio and yard. Easy access to 146,290 and Mass Pike. New driveway (2” binder) to be installed. All offers due by Monday, 4/15/2024 @ 5:00PM.
Sold for $749,000
$749,000
37 Benton St, Millbury, MA 01527
3beds
2,272sqft
Single Family Residence
Built in 2024
0.93 Acres Lot
$-- Zestimate®
$330/sqft
$-- Estimated rent
Home value
Not available
Estimated sales range
Not available
Not available
Zestimate® history
Owner options
List your home for rent
Find your next renter with Zillow Rental Manager. Plus, with online applications, you can quickly screen prospective tenants – for free.
Refinance and save
$4,832/mo
Est. payment
Refinancing to a lower rate could help reduce your monthly payments and save thousands over the life of the loan.
$4,832/mo
Est. payment
Explore your selling options
Work with a Zillow partner agent
Leverage their expertise and Zillow's premium Showcase listings to get your home seen by more buyers.
Get startedList with your own agent
Get your home in front of millions of buyers by listing it on Zillow.
Learn how to do itSell it yourself
Take full control of how buyers see your home on Zillow by listing For Sale by Owner (FSBO).
List your homeWhat's special
Gas fireplaceComposite deckVaulted ceilingBack patioDesignated laundry closetOpen kitchenBackyard privacy
Zillow last checked:
Listing updated:
Listed by:
Jason Saphire 877-249-5478,
www.HomeZu.com 877-249-5478
Bought with:
Noeci Rocha
Coldwell Banker Realty - Northborough
Source: MLS PIN,MLS#: 73222138
Facts & features
Interior
Bedrooms & bathrooms
- Bedrooms: 3
- Bathrooms: 3
- Full bathrooms: 3
Primary bathroom
- Features: Yes
Dining room
- Features: Cathedral Ceiling(s), Flooring - Hardwood
Family room
- Features: Closet, Flooring - Vinyl, Exterior Access, Recessed Lighting
Kitchen
- Features: Cathedral Ceiling(s), Flooring - Hardwood, Dining Area, Countertops - Stone/Granite/Solid, Kitchen Island, Open Floorplan
- Level: Main
Living room
- Features: Cathedral Ceiling(s), Ceiling Fan(s), Flooring - Hardwood, Open Floorplan, Recessed Lighting
Heating
- Forced Air, Propane
Cooling
- Central Air
Appliances
- Included: Water Heater, Range, Dishwasher, Microwave, Refrigerator, Range Hood, Plumbed For Ice Maker
- Laundry: Electric Dryer Hookup, Washer Hookup
Features
- Flooring: Tile, Vinyl, Hardwood
- Doors: Insulated Doors
- Windows: Insulated Windows
- Has basement: No
- Number of fireplaces: 1
- Fireplace features: Living Room
Interior area
- Total structure area: 2,272
- Total interior livable area: 2,272 sqft
Property
Parking
- Total spaces: 8
- Parking features: Under, Garage Door Opener, Garage Faces Side, Insulated, Off Street, Paved
- Attached garage spaces: 2
- Uncovered spaces: 6
Features
- Patio & porch: Deck, Patio
- Exterior features: Deck, Patio, Stone Wall
Lot
- Size: 0.93 Acres
- Features: Easements, Gentle Sloping, Level
Details
- Parcel number: 3579458
- Zoning: S-4
Construction
Type & style
- Home type: SingleFamily
- Architectural style: Raised Ranch,Split Entry
- Property subtype: Single Family Residence
- Attached to another structure: Yes
Materials
- Frame
- Foundation: Concrete Perimeter
- Roof: Shingle
Condition
- Year built: 2024
Details
- Warranty included: Yes
Utilities & green energy
- Electric: 220 Volts, Circuit Breakers, 200+ Amp Service
- Sewer: Private Sewer
- Water: Private
- Utilities for property: for Gas Range, for Electric Dryer, Washer Hookup, Icemaker Connection
Green energy
- Energy efficient items: Thermostat
Community & HOA
Community
- Features: Medical Facility, Highway Access, Public School, University
HOA
- Has HOA: No
Location
- Region: Millbury
Financial & listing details
- Price per square foot: $330/sqft
- Tax assessed value: $110,800
- Annual tax amount: $1,465
- Date on market: 1/6/2026
- Road surface type: Paved
Price history
| Date | Event | Price |
|---|---|---|
| 5/29/2024 | Sold | $749,000$330/sqft |
Source: MLS PIN #73222138 Report a problem | ||
| 4/16/2024 | Contingent | $749,000$330/sqft |
Source: MLS PIN #73222138 Report a problem | ||
| 4/10/2024 | Listed for sale | $749,000$330/sqft |
Source: MLS PIN #73222138 Report a problem | ||
Public tax history
Tax history is unavailable.
Neighborhood: 01527
Nearby homes
- $373,0001 bd1 ba1k sqft37 Croyden St, Millbury, MA 01527Off Market
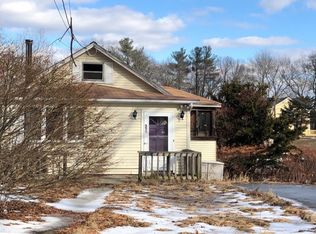
- $793,6003 bd2 ba1.8k sqft32 Croyden St, Millbury, MA 01527Off Market
- $348,8002 bd1 ba920 sqft31 Croyden St, Millbury, MA 01527Off Market
- $499,6003 bd2 ba1.3k sqft35 Benton St, Millbury, MA 01527Off Market
- $473,0002 bd1 ba1.3k sqft29 Croyden St, Millbury, MA 01527Off Market
- $410,0003 bd2 ba1.7k sqft17 Benton St, Millbury, MA 01527Sold
- $699,0004 bd2 ba2.1k sqft19 Benton St, Millbury, MA 01527Off Market
- $629,7003 bd3 ba1.9k sqft13 Benton St, Millbury, MA 01527Off Market
Nearby schools
GreatSchools rating
- 6/10Raymond E. Shaw Elementary SchoolGrades: 3-6Distance: 1.9 mi
- 4/10Millbury Junior/Senior High SchoolGrades: 7-12Distance: 1.2 mi
- NAElmwood Street SchoolGrades: PK-2Distance: 2 mi
Schools provided by the listing agent
- Elementary: Elmwood
- Middle: Shaw
- High: Millbury Jr/Sr
Source: MLS PIN. This data may not be complete. We recommend contacting the local school district to confirm school assignments for this home.


Get pre-qualified for a loan
At Zillow Home Loans, we can pre-qualify you in as little as 5 minutes with no impact to your credit score.An equal housing lender. NMLS #10287.
- Massachusetts
- Worcester County
- Millbury
- 01527
- 37 Benton St
Nearby cities
Nearby zip codes
Other Millbury Topics
