This home set on a half acre property has been completely renovated and the updating has just been completed. This four bedroom Colonial with large Sun Room is located in a prime Lincolnshire-Stevenson School district location, close to the award-winning elementary school district 103. This beautiful two story home is ready to move in and affords an all new eat in Kitchen with new cabinetry, Quartz counters and SS appliances and sits conveniently between the separate Dining Room and Bright Family Room with gas fireplace and doors to the Patio and large wooded West facing rear yard. The all new and expanded Mud Room is complete with Front loading new Washer and Dryer, heated flooring, a cabinet with built in sink and and tons of storage including a large closet and a bead board wall with hooks and storage. The second level Primary Suite offers an attached all new and expanded large private bathroom with double sinks and custom glass enclosed shower with a bench and a expansive walk in closet. Three additional spacious bedrooms complete the second level all with Hardwood flooring and ceiling fans with overhead lighting. The newly re finished Lower Level offers additional Family space and plenty of storage. Brand new re finished Hardwood throughout the home, new recessed lighting, all new doors and replaced windows. The vaulted Sun Room on the main level is completely enclosed by glass sliding doors. The beautiful West facing yard has a patio and walkway paths. Oversized 2 car attached garage. The home is also minutes away from the community pool and Spring Lake.
Closed
$760,000
37 Berkshire Ln, Lincolnshire, IL 60069
4beds
2,556sqft
Single Family Residence
Built in 1970
0.46 Acres Lot
$853,200 Zestimate®
$297/sqft
$4,698 Estimated rent
Home value
$853,200
$811,000 - $896,000
$4,698/mo
Zestimate® history
Owner options
List your home for rent
$4,698/mo
Rent Zestimate®
Find your next renter with Zillow Rental Manager. Plus, with online applications, you can quickly screen prospective tenants – for free.
$4,698/mo
Rent Zestimate®
Refinance and save
$5,749/mo
Est. payment
Refinancing to a lower rate could help reduce your monthly payments and save thousands over the life of the loan.
$5,749/mo
Est. payment
Explore your selling options
Work with a Zillow partner agent
Leverage their expertise and Zillow's premium Showcase listings to get your home seen by more buyers.
Get startedList with your own agent
Get your home in front of millions of buyers by listing it on Zillow.
Learn how to do itSell it yourself
Take full control of how buyers see your home on Zillow by listing For Sale by Owner (FSBO).
List your homeWhat's special
Zillow last checked:
Listing updated:
Listed by:
Karen Skurie 847-432-0500,
Baird & Warner,
Margie Brooks,
Baird & Warner
Bought with:
Joseph Champagne
Coldwell Banker Realty
Source: MRED as distributed by MLS GRID,MLS#: 11965213
Facts & features
Interior
Bedrooms & bathrooms
- Bedrooms: 4
- Bathrooms: 3
- Full bathrooms: 2
- 1/2 bathrooms: 1
Rooms
- Room types: Foyer, Recreation Room, Utility Room-Lower Level, Walk In Closet, Sun Room
Primary bedroom
- Features: Flooring (Hardwood), Bathroom (Full)
- Level: Second
- Area: 221 Square Feet
- Dimensions: 13X17
Bedroom 2
- Features: Flooring (Hardwood)
- Level: Second
- Area: 169 Square Feet
- Dimensions: 13X13
Bedroom 3
- Features: Flooring (Hardwood)
- Level: Second
- Area: 169 Square Feet
- Dimensions: 13X13
Bedroom 4
- Features: Flooring (Hardwood)
- Level: Second
- Area: 130 Square Feet
- Dimensions: 13X10
Dining room
- Features: Flooring (Hardwood)
- Level: Main
- Area: 121 Square Feet
- Dimensions: 11X11
Family room
- Features: Flooring (Hardwood)
- Level: Main
- Area: 312 Square Feet
- Dimensions: 13X24
Foyer
- Features: Flooring (Slate)
- Level: Main
- Area: 80 Square Feet
- Dimensions: 10X08
Kitchen
- Features: Kitchen (Eating Area-Table Space, Pantry, Updated Kitchen), Flooring (Hardwood)
- Level: Main
- Area: 187 Square Feet
- Dimensions: 17X11
Laundry
- Features: Flooring (Ceramic Tile)
- Level: Main
- Area: 144 Square Feet
- Dimensions: 18X08
Living room
- Features: Flooring (Hardwood)
- Level: Main
- Area: 228 Square Feet
- Dimensions: 19X12
Recreation room
- Features: Flooring (Vinyl)
- Level: Basement
- Area: 420 Square Feet
- Dimensions: 35X12
Sun room
- Level: Main
- Area: 221 Square Feet
- Dimensions: 13X17
Other
- Level: Basement
- Area: 84 Square Feet
- Dimensions: 07X12
Walk in closet
- Level: Second
- Area: 60 Square Feet
- Dimensions: 06X10
Heating
- Natural Gas, Radiant Floor
Cooling
- Central Air
Appliances
- Included: Range, Microwave, Dishwasher, Refrigerator, Freezer, Washer, Dryer, Disposal, Stainless Steel Appliance(s), Gas Cooktop
- Laundry: Main Level, In Unit, Sink
Features
- Cathedral Ceiling(s), Built-in Features, Walk-In Closet(s)
- Flooring: Hardwood
- Basement: Partially Finished,Partial
- Attic: Unfinished
- Number of fireplaces: 1
- Fireplace features: Attached Fireplace Doors/Screen, Gas Log, Gas Starter, Family Room
Interior area
- Total structure area: 572
- Total interior livable area: 2,556 sqft
Property
Parking
- Total spaces: 2
- Parking features: Asphalt, Shared Driveway, Garage Door Opener, On Site, Garage Owned, Attached, Garage
- Attached garage spaces: 2
- Has uncovered spaces: Yes
Accessibility
- Accessibility features: No Disability Access
Features
- Stories: 2
- Patio & porch: Patio
Lot
- Size: 0.46 Acres
- Dimensions: 99X202.34X99X202.34
- Features: Mature Trees
Details
- Parcel number: 15241040100000
- Special conditions: None
Construction
Type & style
- Home type: SingleFamily
- Architectural style: Colonial
- Property subtype: Single Family Residence
Materials
- Brick
- Foundation: Concrete Perimeter
- Roof: Asphalt
Condition
- New construction: No
- Year built: 1970
- Major remodel year: 2024
Details
- Builder model: GEORGETOWN
Utilities & green energy
- Sewer: Public Sewer
- Water: Lake Michigan
Community & HOA
Community
- Features: Park, Tennis Court(s), Lake, Curbs, Sidewalks, Street Lights, Street Paved
- Subdivision: Lincolnshire Square
HOA
- Services included: None
Location
- Region: Lincolnshire
Financial & listing details
- Price per square foot: $297/sqft
- Tax assessed value: $536,508
- Annual tax amount: $12,704
- Date on market: 3/9/2024
- Listing terms: Conventional
- Ownership: Fee Simple
Price history
| Date | Event | Price |
|---|---|---|
| 4/30/2024 | Sold | $760,000-1.2%$297/sqft |
Source:  MRED as distributed by MLS GRID #11965213 Report a problem MRED as distributed by MLS GRID #11965213 Report a problem | ||
| 4/18/2024 | Pending sale | $769,000$301/sqft |
Source: MRED as distributed by MLS GRID #11965213 Report a problem | ||
| 2/20/2024 | Price change | $769,000-3.8%$301/sqft |
Source: MRED as distributed by MLS GRID #11965213 Report a problem | ||
| 1/28/2024 | Listed for sale | $799,000+81.6%$313/sqft |
Source: MRED as distributed by MLS GRID #11965213 Report a problem | ||
| 11/8/2023 | Sold | $440,000-15.4%$172/sqft |
Source: MRED as distributed by MLS GRID #11902827 Report a problem | ||
| 10/31/2023 | Pending sale | $520,000$203/sqft |
Source: MRED as distributed by MLS GRID #11902827 Report a problem | ||
| 10/28/2023 | Contingent | $520,000$203/sqft |
Source: MRED as distributed by MLS GRID #11902827 Report a problem | ||
| 10/23/2023 | Listed for sale | $520,000-13.3%$203/sqft |
Source: MRED as distributed by MLS GRID #11902827 Report a problem | ||
| 10/7/2023 | Listing removed | $599,900$235/sqft |
Source:  Berkshire Hathaway HomeServices Chicago #11771535 Report a problem Berkshire Hathaway HomeServices Chicago #11771535 Report a problem | ||
| 10/4/2023 | Contingent | $599,900$235/sqft |
Source: Berkshire Hathaway HomeServices Chicago #11771535 Report a problem | ||
| 9/30/2023 | Pending sale | $599,900$235/sqft |
Source: Berkshire Hathaway HomeServices Chicago #11771535 Report a problem | ||
| 9/30/2023 | Contingent | $599,900$235/sqft |
Source: MRED as distributed by MLS GRID #11771535 Report a problem | ||
| 8/5/2023 | Price change | $599,900-5.5%$235/sqft |
Source: MRED as distributed by MLS GRID #11771535 Report a problem | ||
| 7/13/2023 | Listed for sale | $635,000$248/sqft |
Source: MRED as distributed by MLS GRID #11771535 Report a problem | ||
| 7/5/2023 | Pending sale | $635,000$248/sqft |
Source: Berkshire Hathaway HomeServices Chicago #11771535 Report a problem | ||
| 7/5/2023 | Contingent | $635,000$248/sqft |
Source: MRED as distributed by MLS GRID #11771535 Report a problem | ||
| 6/22/2023 | Price change | $635,000-2.2%$248/sqft |
Source: MRED as distributed by MLS GRID #11771535 Report a problem | ||
| 5/23/2023 | Listed for sale | $649,000$254/sqft |
Source: MRED as distributed by MLS GRID #11771535 Report a problem | ||
Public tax history
| Year | Property taxes | Tax assessment |
|---|---|---|
| 2024 | $16,022 +17.2% | $193,485 +8.2% |
| 2023 | $13,675 +7.6% | $178,818 +9.2% |
| 2022 | $12,704 +4.1% | $163,813 +8.4% |
| 2021 | $12,210 +2.5% | $151,090 +0.7% |
| 2020 | $11,909 +3% | $149,971 +0.4% |
| 2019 | $11,562 -19.5% | $149,418 -21.6% |
| 2018 | $14,361 | $190,598 +2.4% |
| 2017 | $14,361 +6.7% | $186,149 +4.4% |
| 2016 | $13,458 +1.8% | $178,253 +6.9% |
| 2015 | $13,215 +2.4% | $166,701 +3.9% |
| 2014 | $12,911 +2.3% | $160,513 -0.2% |
| 2012 | $12,618 +7.6% | $160,835 -10.7% |
| 2011 | $11,731 -10.5% | $180,105 -9.5% |
| 2010 | $13,112 +3.2% | $199,062 -5.3% |
| 2009 | $12,710 +1.4% | $210,092 +0.2% |
| 2008 | $12,532 +4.6% | $209,725 -2.7% |
| 2006 | $11,985 +14% | $215,653 |
| 2005 | $10,517 +5.7% | -- |
| 2004 | $9,954 +10% | -- |
| 2003 | $9,051 +8.6% | -- |
| 2002 | $8,334 +8.4% | -- |
| 2001 | $7,690 +2.1% | $138,528 +5.7% |
| 2000 | $7,532 | $131,030 |
Find assessor info on the county website
Neighborhood: 60069
Nearby homes
- $1,765,6006 bd6 ba6.8k sqft35 Berkshire Ln, Lincolnshire, IL 60069Off Market
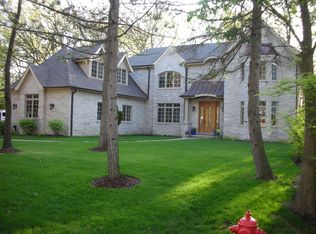
- $850,4004 bd3 ba2.7k sqft39 Berkshire Ln, Lincolnshire, IL 60069Off Market
- $738,6004 bd3 ba2.5k sqft33 Berkshire Ln, Lincolnshire, IL 60069Off Market
- $924,000-- bd3 ba2.7k sqft41 Berkshire Ln, Lincolnshire, IL 60069Off Market
- $740,5004 bd2 ba2.5k sqft8 Reliance Ln, Lincolnshire, IL 60069Off Market
- $784,9005 bd4 ba2.5k sqft6 Reliance Ln, Lincolnshire, IL 60069Off Market
- $963,4005 bd4 ba2.1k sqft10 Reliance Ln, Lincolnshire, IL 60069Off Market
- $906,300-- bd2 ba2.6k sqft36 Berkshire Ln, Lincolnshire, IL 60069Off Market
Nearby schools
GreatSchools rating
- NALaura B Sprague SchoolGrades: PK-2Distance: 0.2 mi
- 9/10Daniel Wright Jr High SchoolGrades: 6-8Distance: 1.2 mi
- 9/10Adlai E Stevenson High SchoolGrades: 9-12Distance: 2.3 mi
Schools provided by the listing agent
- Elementary: Laura B Sprague School
- Middle: Daniel Wright Junior High School
- High: Adlai E Stevenson High School
- District: 103
Source: MRED as distributed by MLS GRID. This data may not be complete. We recommend contacting the local school district to confirm school assignments for this home.
Get a cash offer in 3 minutes
Find out how much your home could sell for in as little as 3 minutes with a no-obligation cash offer.
Estimated market value
$853,200
Get a cash offer in 3 minutes
Find out how much your home could sell for in as little as 3 minutes with a no-obligation cash offer.
Estimated market value
$853,200
- Illinois
- Lake County
- Lincolnshire
- 60069
- 37 Berkshire Ln
Nearby cities
Nearby zip codes
Other Lincolnshire Topics
