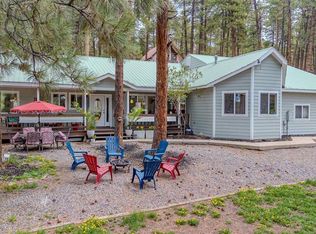
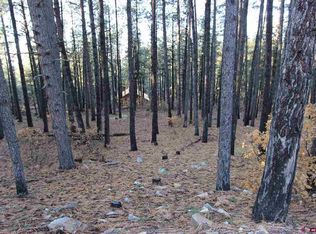
Welcome to your private retreat in Forest Lakes! Nestled among the tall pines on 3.1 acres, this beautifully updated 3-bedroom, 2.5-bath home offers the perfect blend of comfort, functionality, and privacy. With 2,608 square feet of living space, two living areas, and two dedicated offices, there’s room for everyone to live, work, and play. The remodeled primary suite is a true sanctuary, featuring new flooring, an updated bathroom, and brand-new sliding glass doors that open to a private hot tub and pad — perfect for relaxing under the stars. Inside, enjoy the warmth of a new pellet stove and the peace of mind that comes with an updated holding tank. The oversized 2-car garage is a dream, complete with a heated workshop on one side and a large storage room on the other — offering incredible flexible space for hobbies, projects, and gear. The kitchen features two pantries and opens to a spacious living and dining area with new flooring throughout the home. Relax on the covered front or back porch, entertain with ease, and take in the peaceful, wooded setting. The circular driveway provides easy access and plenty of parking for guests. This is mountain living at its finest — private, peaceful, and move-in ready. Don't miss your chance to own this incredible Forest Lakes property — schedule your showing today!
Sold cren member
$580,000
37 Berry Drive, Bayfield, CO 81122
3beds
2,608sqft
Stick Built
Built in 1993
3.1 Acres Lot
$600,000 Zestimate®
$222/sqft
$2,951 Estimated rent
Home value
$600,000
$540,000 - $666,000
$2,951/mo
Zestimate® history
Owner options
List your home for rent
$2,951/mo
Rent Zestimate®
Find your next renter with Zillow Rental Manager. Plus, with online applications, you can quickly screen prospective tenants – for free.
$2,951/mo
Rent Zestimate®
Refinance and save
$3,206/mo
Est. payment
Refinancing to a lower rate could help reduce your monthly payments and save thousands over the life of the loan.
$3,206/mo
Est. payment
Explore your selling options
Work with a Zillow partner agent
Leverage their expertise and Zillow's premium Showcase listings to get your home seen by more buyers.
Get startedList with your own agent
Get your home in front of millions of buyers by listing it on Zillow.
Learn how to do itSell it yourself
Take full control of how buyers see your home on Zillow by listing For Sale by Owner (FSBO).
List your homeWhat's special
Heated workshopTall pinesPrivate hot tubRemodeled primary suiteSliding glass doorsNew flooringLarge storage room
Zillow last checked:
Listing updated:
Listed by:
Erin Christner C:970-946-3813,
Keller Williams Realty Southwest Associates, LLC,
Laura Davis 970-946-7912,
Keller Williams Realty Southwest Associates, LLC
Bought with:
Meghan Prouty
RE/MAX Pinnacle
Source: CREN,MLS#: 822705
Facts & features
Interior
Bedrooms & bathrooms
- Bedrooms: 3
- Bathrooms: 3
- Full bathrooms: 2
- 1/2 bathrooms: 1
Primary bedroom
- Level: Main
Appliances
- Included: Range, Refrigerator, Dishwasher, Washer, Dryer
Features
- Pantry, Walk-In Closet(s)
- Flooring: Carpet-Partial, Laminate, Tile
- Has fireplace: Yes
- Fireplace features: Living Room, Den/Family Room, Pellet Stove
Interior area
- Total structure area: 2,608
- Total interior livable area: 2,608 sqft
Property
Parking
- Total spaces: 2
- Parking features: Attached Garage
- Attached garage spaces: 2
Features
- Levels: Two
- Stories: 2
- Patio & porch: Patio, Deck, Covered Porch
- Has spa: Yes
- Spa features: Hot Tub
Lot
- Size: 3.1 Acres
- Features: Corner Lot
Details
- Additional structures: Garage(s), Shed(s), Workshop
- Parcel number: 567502110034
- Zoning description: Residential Single Family
Construction
Type & style
- Home type: SingleFamily
- Property subtype: Stick Built
Condition
- New construction: No
- Year built: 1993
Utilities & green energy
- Sewer: Engineered Septic
- Water: Public
- Utilities for property: Electricity Connected, Internet, Propane-Tank Leased
Community & HOA
Community
- Subdivision: Forest Lakes
HOA
- Has HOA: No
Location
- Region: Bayfield
Financial & listing details
- Price per square foot: $222/sqft
- Tax assessed value: $634,170
- Annual tax amount: $3,209
- Date on market: 7/24/2025
- Electric utility on property: Yes
Price history
| Date | Event | Price |
|---|---|---|
| 7/24/2025 | Sold | $580,000-3.2%$222/sqft |
Source:  CREN #822705 Report a problem CREN #822705 Report a problem | ||
| 5/29/2025 | Price change | $599,000-4.9%$230/sqft |
Source: CREN #822705 Report a problem | ||
| 4/29/2025 | Price change | $630,000-3.1%$242/sqft |
Source: CREN #822705 Report a problem | ||
| 4/8/2025 | Listed for sale | $649,990+53.7%$249/sqft |
Source: CREN #822705 Report a problem | ||
| 7/20/2020 | Sold | $423,000-1.6%$162/sqft |
Source: Public Record Report a problem | ||
| 5/25/2020 | Listed for sale | $430,000$165/sqft |
Source: The Wells Group of Durango, Inc. #769851 Report a problem | ||
Public tax history
| Year | Property taxes | Tax assessment |
|---|---|---|
| 2025 | $3,210 +13.5% | $39,640 +15.4% |
| 2024 | $2,828 +3.6% | $34,350 -3.6% |
| 2023 | $2,730 -3.6% | $35,630 +24.1% |
| 2022 | $2,831 | $28,700 -2.8% |
| 2021 | -- | $29,540 +1.8% |
| 2020 | $2,054 +15% | $29,020 |
| 2019 | $1,787 | $29,020 +8.3% |
| 2018 | $1,787 | $26,790 |
| 2017 | $1,787 -0.2% | $26,790 +4.2% |
| 2016 | $1,791 +25.7% | $25,720 |
| 2015 | $1,425 | $25,720 +5.3% |
| 2014 | -- | $24,420 |
| 2013 | -- | $24,420 -12.5% |
| 2012 | -- | $27,910 |
| 2011 | -- | $27,910 -12.5% |
| 2010 | -- | $31,890 |
| 2009 | -- | $31,890 +2% |
| 2008 | -- | $31,270 |
| 2007 | -- | $31,270 +36.8% |
| 2005 | -- | $22,850 |
Find assessor info on the county website
Neighborhood: 81122
Nearby homes
- $38,140-- bd-- ba-- sqft590 Timber Dr, Bayfield, CO 81122Off Market
- $610,0003 bd3 ba1.9k sqft367 Valley View Dr, Bayfield, CO 81122Sold
- $512,2003 bd2 ba2.3k sqft548 Timber Dr, Bayfield, CO 81122Off Market
- $57,2001 Acres386 Valley View Dr, Bayfield, CO 81122Off Market
- $860,2003 bd2 ba4.3k sqft628 Timber Dr, Bayfield, CO 81122Off Market
- $38,140-- bd-- ba-- sqft344 Valley View Dr, Bayfield, CO 81122Off Market
- $354,4003 bd2 ba980 sqft456 Valley View Dr, Bayfield, CO 81122Off Market
- $610,6003 bd3 ba2.2k sqft140 Berry Dr, Bayfield, CO 81122Off Market
Nearby schools
GreatSchools rating
- 7/10Bayfield Elementary SchoolGrades: 3-5Distance: 6.4 mi
- 5/10Bayfield Middle SchoolGrades: 6-8Distance: 6.2 mi
- 5/10Bayfield High SchoolGrades: 9-12Distance: 6.2 mi
Schools provided by the listing agent
- Elementary: Bayfield K-5
- Middle: Bayfield 6-8
- High: Bayfield 9-12
Source: CREN. This data may not be complete. We recommend contacting the local school district to confirm school assignments for this home.


Get pre-qualified for a loan
At Zillow Home Loans, we can pre-qualify you in as little as 5 minutes with no impact to your credit score.An equal housing lender. NMLS #10287.
Sell for more on Zillow
Get a Zillow Showcase℠ listing at no additional cost and you could sell for .
$600,000
2% more
+$12,000
With Zillow Showcase(estimated)
$612,000
- Colorado
- La Plata County
- Bayfield
- 81122
- 37 Berry Drive
Nearby cities
Nearby zip codes
Other Bayfield Topics
