Skip main navigation
For sale by owner
  • $785,000

    37 Big Cedar Trl, Tofte, MN 55615

    2beds
    2,500sqft
    : 
    Loading
    Get pre-qualified
    Unknown
    Built in 2020
    -- sqft lot
    $-- Zestimate®
    $314/sqft
    $116/mo HOA

    What's special

    Bedroom with queen bedOn the golf courseQuiet neighborhoodPeaceful and quiet firepit
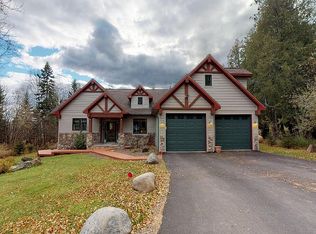
    This home is in Lutsen mn on the golf course. the home is on the golf course 1 mile from the ski area in a quiet neighborhood. If you are looking for some R&R welcome home! Each level (3 levels with 3 bathrooms/showers) of this 2600 SF newly built home has a covered porch facing the sunset colors peeking through the cedars. A perfect spot to breathe deep, let your shoulders relax, and uncork a bottle from the neighboring winery. With 2 kitchens and multiple living areas the house works well for groups wanting extra space. Nestled on a 27 hole golf course, Big Cedar House is blessed with a prime location! With views of the ski area and Lake Superior, guests can cozy up with a book or take a short walk to the winery. The home sits on a foundation that rolls into an old growth ring of cedar trees. There you will find a peaceful and quiet firepit. This ring of cedar trees captured the hearts of the owners. The lot is unique in that with the encompassing foliage you would never guess you were on a golf course until you hear the occasional “ting” of a golf club or the cheer of a good shot. Otherwise it is a quiet forest with chipmunks and squirrels going about their day to day. Big Cedar House is a versatile structure with 2600 sf and 3 stories. Each level has sleeping arrangements with cozy blankets, comfy pillows, and a clean bathroom. Each level of this newly (2019/2020) built home has a covered porch facing the cedar trees for sunset colors peeking through the pines. A perfect spot to breathe deep, let your shoulders relax, and uncork a bottle from the local winery. First floor bedding: -Bedroom with queen bed and fold out rolling twin cot located in closet. 2nd floor bedding: Master bedroom with king bed. 3rd floor Loft: Queen bed, trundle bed with 2 twins, and fold out rolling twin. The first floor has a kitchenette so early risers can make coffee or late nighters can enjoy some refreshments .
    What the owner loves about this home
    the home is on the golf course in Lutsen 1 mile from the ski area in a quiet neighborhood. If you are looking for some R&R welcome home! Each level (3 levels with 3 bathrooms/showers) of this 2600 SF newly built home has a covered porch facing the sunset colors peeking through the cedars. A perfect spot to breathe deep, let your shoulders relax, and uncork a bottle from the neighboring winery. With 2 kitchens and multiple living areas the house works well for groups wanting extra space. Nestled on a 27 hole golf course, Big Cedar House is blessed with a prime location! With views of the ski area and Lake Superior, guests can cozy up with a book or take a short walk to the winery. The home sits on a foundation that rolls into an old growth ring of cedar trees. There you will find a peaceful and quiet firepit. This ring of cedar trees captured the hearts of the owners. The lot is unique in that with the encompassing foliage you would never guess you were on a golf course until you hear the occasional “ting” of a golf club or the cheer of a good shot. Otherwise it is a quiet forest with chipmunks and squirrels going about their day to day. Big Cedar House is a versatile structure with 2600 sf and 3 stories. Each level has sleeping arrangements with cozy blankets, comfy pillows, and a clean bathroom. Each level of this newly (2019/2020) built home has a covered porch facing the cedar trees for sunset colors peeking through the pines. A perfect spot to breathe deep, let your shoulders relax, and uncork a bottle from the local winery. First floor bedding: -Bedroom with queen bed and fold out rolling twin cot located in closet. 2nd floor bedding: Master bedroom with king bed. 3rd floor Loft: Queen bed, trundle bed with 2 twins, and fold out rolling twin. The first floor has a kitchenette so early risers can make coffee or late nighters can enjoy some refreshments .
    14 days
    |
    468
    |
    6
    |
    Listed by:

    Property Owner (701) 426-4668

    This property is for sale by owner and Zillow, Inc. is displaying it at the owner's request. It is not subject to a listing agreement with Zillow, Inc. or its affiliates.

      Facts & features

      Interior

      Bedrooms & bathrooms
      • Bedrooms: 2
      • Bathrooms: 3
      • Full bathrooms: 1
      • 3/4 bathrooms: 2
      Appliances
      • Included: Dishwasher, Dryer, Microwave, Range / Oven, Refrigerator, Washer
      Features
      • Flooring: Carpet, Concrete, Hardwood
      • Basement: None
      • Has fireplace: Yes
      Interior area
      • Total interior livable area: 2,500 sqft

      Property

      Parking
      • Total spaces: 6
      • Parking features: Off-street
      Features
      • Exterior features: Other, Wood
      • Has view: Yes
      • View description: Territorial, Water, Mountain
      • Has water view: Yes
      • Water view: Water
      Lot
      • Size: 0.54 Acres
      Details
      • Parcel number: 271960508

      Construction

      Type & style
      • Home type: Unknown
      Materials
      • Other
      • Foundation: Slab
      • Roof: Asphalt
      Condition
      • New construction: No
      • Year built: 2020

      Community & HOA

      HOA
      • Has HOA: Yes
      • HOA fee: $116 monthly
      Location
      • Region: Tofte

      Financial & listing details

      • Price per square foot: $314/sqft
      • Tax assessed value: $606,600
      • Annual tax amount: $4,608
      • Date on market: 6/26/2026

        Estimated market value

        Not available

        Estimated sales range

        Not available

        $2,882/mo

        Price history

        DateEventPrice
        6/26/2026Listed for sale$785,000$314/sqft
        Source: Owner Report a problem

        Public tax history

        YearProperty taxesTax assessment
        2025$4,608 +16.4%$606,600 +10%
        2024$3,960 +5.7%$551,700 +9.9%
        2023$3,748 +7.7%$501,900 +10.4%
        2022$3,480 +35.2%$454,600 +41.2%
        2021$2,574 $321,900 +35.4%
        2020-- $237,800 +581.4%
        2018$400 -2%$34,900 -1.1%
        2017$408 -9.3%$35,300 -34.1%
        2016$450 -18.2%$53,600 -18.5%
        2015$550 +3.4%$65,800 -21.9%
        2014$532 $84,200
        2012-- $84,200 -27.1%
        2010$640 $115,500

        Find assessor info on the county website

        Monthly payment

        Est. payment

        Payment breakdown

        Explore the cost of this home by adjusting the details. Changes won't be saved.
        All calculations are estimates and provided by Zillow, Inc. for informational purposes only. Actual amounts may vary.
        HOA fees may include property taxes on listings classified as Co-Ops. Contact the listing agent and/or owner for fee details.
        Mortgage interest rates are dependent on a number of factors, including credit score, down payment, and repayment length. Interest rate data provided by Zillow Group Marketplace, Inc. as of 1/1/1970 from various mortgage lenders with which we have lead or other similar arrangements; the Estimated Payment is an average of those rates.
        See how much you could borrow to make a competitive offer.

        Climate risks

        Neighborhood: 55615

        Getting around

        6 / 100
        Car-Dependent
        7 / 100
        Somewhat Bikeable

        Nearby schools

        GreatSchools rating

        A local agent can set up tours, give advice and negotiate with sellers.

        Browse local experts

        Similar homes

        Skip to the end of the carouselSkip to the beginning of the carousel