Skip main navigation
Sold for $527,000
  • $527,000

    37 Billington Lane, Brewster, MA 02631

    2beds
    1,063sqft
    Townhouse
    Built in 1985
    -- sqft lot
    $547,600 Zestimate®
    $496/sqft
    $2,684 Estimated rent

    Home value

    $547,600

    $515,000 - $586,000

    $2,684/mo

    Zestimate® history
    Loading
    Loading...

    Owner options

    List your home for rent

    $2,684/mo

    Rent Zestimate®

    Find your next renter with Zillow Rental Manager. Plus, with online applications, you can quickly screen prospective tenants – for free.

    Learn more

    $2,684/mo

    Rent Zestimate®

    Refinance and save

    $3,618/mo

    Est. payment

    Refinancing to a lower rate could help reduce your monthly payments and save thousands over the life of the loan.

    See today's rates

    $3,618/mo

    Est. payment

    Explore your selling options

    Work with a Zillow partner agent

    Leverage their expertise and Zillow's premium Showcase listings to get your home seen by more buyers.

    Get started

    List with your own agent

    Get your home in front of millions of buyers by listing it on Zillow.

    Learn how to do it

    Sell it yourself

    Take full control of how buyers see your home on Zillow by listing For Sale by Owner (FSBO).

    List your home

    What's special

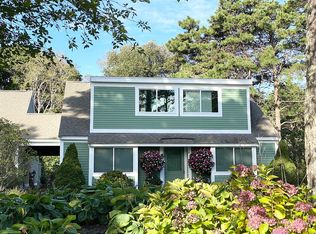
    This updated, ''B'' style townhouse is ready for your summer of 2024. Enter into the bright, open living room, overlooking the private patio. The kitchen has been updated with white cabinets and stone countertops. The first floor primary bedroom is adjacent to the updated full bath and new washer and dryer. Head up the spiral staircase to the large loft and full bath. Mini splits for efficient heating and cooling, no popcorn ceilings and offered fully furnished, make this a true turnkey. Resort style living in the heart of Brewster.

    Zillow last checked:

    Listing updated:

    Listed by:

    Leighton Team 508-896-1222,

    Keller Williams Realty

    Bought with:

    Leighton Team

    Keller Williams Realty

    Source: CCIMLS,MLS#: 22402353MLS Logo

    Facts & features

    Interior

    Bedrooms & bathrooms
    • Bedrooms: 2
    • Bathrooms: 2
    • Full bathrooms: 2
    • Main level bathrooms: 1
    Primary bedroom
    • Description: Flooring: Carpet
    • Features: Closet, Ceiling Fan(s)
    • Level: First
    • Area: 143
    • Dimensions: 13 x 11
    Bedroom 2
    • Description: Flooring: Carpet
    • Features: Bedroom 2, Ceiling Fan(s), Private Full Bath
    • Level: Second
    • Area: 187
    • Dimensions: 17 x 11
    Primary bathroom
    • Features: Shared Full Bath
    Dining room
    • Features: Dining Room
    • Level: First
    • Area: 80
    • Dimensions: 10 x 8
    Kitchen
    • Description: Countertop(s): Quartz,Flooring: Tile,Stove(s): Electric
    • Features: Kitchen
    • Level: First
    • Area: 56
    • Dimensions: 8 x 7
    Living room
    • Description: Flooring: Laminate
    • Features: Living Room, Cathedral Ceiling(s)
    • Level: First
    • Area: 270
    • Dimensions: 18 x 15
    Heating
    • Has Heating (Unspecified Type)
    Cooling
    • Has cooling: Yes
    Appliances
    • Included: Dishwasher, Refrigerator, Microwave, Electric Water Heater
    Features
    • Flooring: Laminate, Carpet, Tile
    • Windows: Skylight(s)
    • Has fireplace: No
    • Common walls with other units/homes: End Unit
    Interior area
    • Total structure area: 1,063
    • Total interior livable area: 1,063 sqft

    Property

    Parking
    • Total spaces: 2
    Features
    • Stories: 2
    • Entry location: First Floor
    Lot
    • Features: Bike Path, School, Near Golf Course, Cape Cod Rail Trail, Public Tennis, Conservation Area, Level, South of 6A
    Details
    • Parcel number: 8913766
    • Zoning: RL
    • Special conditions: None

    Construction

    Type & style
    • Home type: Townhouse
    • Property subtype: Townhouse
    • Attached to another structure: Yes
    Materials
    • Clapboard
    • Foundation: Slab
    • Roof: Asphalt, Pitched
    Condition
    • Updated/Remodeled, Actual
    • New construction: No
    • Year built: 1985
    • Major remodel year: 2020

    Utilities & green energy

    • Sewer: Septic Tank, Private Sewer

    Community & neighborhood

    Security
    • Security features: Security Guard
    Community
    • Community features: Landscaping, Snow Removal, Rubbish Removal, Road Maintenance
    Location
    • Region: Brewster

    HOA & financial

    HOA
    • Has HOA: Yes
    • HOA fee: $511 monthly
    • Amenities included: Landscaping, Maintenance Structure, Snow Removal, Trash, Road Maintenance
    • Services included: Sewer, Professional Property Management

    Other

    Other facts
    • Listing terms: Cash
    • Ownership: Condo

    Price history

    DateEventPrice
    6/20/2024Sold$527,000+0.4%$496/sqft
    Source: CCIMLS #22402353 Report a problem
    5/29/2024Pending sale$525,000$494/sqft
    Source: CCIMLS #22402353 Report a problem
    5/22/2024Listed for sale$525,000+66.1%$494/sqft
    Source: CCIMLS #22402353 Report a problem
    11/20/2020Sold$316,000+0.3%$297/sqft
    Source: CCIMLS #22006313 Report a problem
    10/26/2020Pending sale$314,900$296/sqft
    Source: Kinlin Grover Real Estate #22006313 Report a problem
    9/19/2020Listed for sale$314,900+17.9%$296/sqft
    Source: Kinlin Grover Real Estate #22006313 Report a problem
    11/20/2009Listing removed$267,000$251/sqft
    Source: Kinlin Grover GMAC Real Estate #20904902 Report a problem
    6/4/2009Listed for sale$267,000+374.7%$251/sqft
    Source: Richard Eble #70927459 Report a problem
    11/6/1997Sold$56,250-1.3%$53/sqft
    Source: Public Record Report a problem
    6/30/1994Sold$57,000-28.7%$54/sqft
    Source: Public Record Report a problem
    10/5/1992Sold$80,000$75/sqft
    Source: Public Record Report a problem

    Public tax history

    YearProperty taxesTax assessment
    2025$3,268 +8.3%$475,000 +7.2%
    2024$3,018 +10.8%$443,200 +13.8%
    2023$2,723 +24.2%$389,500 +52.4%
    2022$2,192 $255,500
    2021$2,192 +1.3%$255,500 +1.8%
    2020$2,164 +8.8%$251,000 +8.3%
    2019$1,989 +8.9%$231,800 +4.8%
    2018$1,827 +5.1%$221,200 +6.8%
    2017$1,738 +0.3%$207,200 +0.8%
    2016$1,733 +4.5%$205,600 +2.4%
    2015$1,658 +1.9%$200,700 +0.9%
    2014$1,627 +6.1%$198,900 +2.7%
    2013$1,533 +6.5%$193,600
    2012$1,440 -4.7%$193,600 -11.1%
    2011$1,511 +2%$217,700 -8.8%
    2010$1,481 +3.6%$238,800 -7.3%
    2009$1,430 $257,600
    2008$1,430 -2%$257,600 -3.4%
    2007$1,459 +5.6%$266,800 +7.7%
    2006$1,382 +1.6%$247,700 +10.3%
    2005$1,360 +4.5%$224,500 +25.8%
    2004$1,301 -1.8%$178,400 +4.9%
    2003$1,325 -1.2%$170,100 +40.6%
    2001$1,341 $121,000

    Find assessor info on the county website

    Neighborhood: 02631

    Nearby schools

    GreatSchools rating
    Schools provided by the listing agent
    • District: Nauset

    Source: CCIMLS. This data may not be complete. We recommend contacting the local school district to confirm school assignments for this home.

    Get a cash offer in 3 minutes
    Find out how much your home could sell for in as little as 3 minutes with a no-obligation cash offer.
    Estimated market value
    $547,600
    Get a cash offer in 3 minutes
    Find out how much your home could sell for in as little as 3 minutes with a no-obligation cash offer.
    Estimated market value
    $547,600