OPEN WEDNESDAY 11am - 1pm. Some homes have history—37 Birckhead Street lets you live in it. Before automobiles filled Baltimore’s streets, this remarkable building served the city’s carriage industry. Period directories place the carriage makers, wheelwrights and blacksmiths A. Mackenroth & Son, at Birckhead and Marshall Streets by the early 1900s, while historical accounts trace the property’s use as a carriage repair shop even further back. Today, that industrial space has been transformed into one of Federal Hill’s most distinctive residences. Offering approximately 3,600 square feet—with heavy timbered beams and 3-course brick walls allowing for interior spaces stretching an extraordinary 30 to 50 feet wide —the home delivers proportions rarely found in a Baltimore rowhouse. A thoughtful 2014 renovation pairs its architectural character with modern luxury, creating four bedroom suites (including one on the main level), four full and two half baths, generous entertaining spaces, multiple outdoor retreats and an attached two-car garage. The open main level is anchored by a gourmet kitchen with professional grade appliances, abundant cabinetry, an oversized island and exceptional pantry storage. Kitchen, dining and living areas flow seamlessly together, while a bedroom with full bath offers flexibility as a guest suite or home office. Sliding glass doors open to a massive enclosed courtyard ideal for grilling, outdoor dining, pets and play. Upstairs, three spacious bedrooms each feature an en suite bath, including a serene primary suite with a large walk-in closet and bath. In addition you’ll find a second family room with a gas fireplace, a half bath, a laundry room and a large wet bar for entertaining and added convenience. Above it all, two expansive rooftop decks provide approximately 1,200 square feet of outdoor living with commanding views of M&T Bank Stadium, Oriole Park at Camden Yards and the downtown skyline. From Ravens Sundays to summer evenings beneath the city lights, it is a vantage point few Baltimore homes can match. Historic without feeling old. Urban without sacrificing space. 37 Birckhead Street is a singular piece of Baltimore’s past, beautifully reimagined for modern living.
Sold for $990,000
Zestimate®
$990,000
37 Birckhead St, Baltimore, MD 21230
4beds
3,610sqft
Townhouse
Built in 1920
2,925 Square Feet Lot
$990,000 Zestimate®
$274/sqft
$4,900 Estimated rent
Home value
$990,000
$901,000 - $1.09M
$4,900/mo
Zestimate® history
Owner options
List your home for rent
$4,900/mo
Rent Zestimate®
Find your next renter with Zillow Rental Manager. Plus, with online applications, you can quickly screen prospective tenants – for free.
$4,900/mo
Rent Zestimate®
Refinance and save
$6,785/mo
Est. payment
Refinancing to a lower rate could help reduce your monthly payments and save thousands over the life of the loan.
$6,785/mo
Est. payment
Explore your selling options
Work with a Zillow partner agent
Leverage their expertise and Zillow's premium Showcase listings to get your home seen by more buyers.
Get startedList with your own agent
Get your home in front of millions of buyers by listing it on Zillow.
Learn how to do itSell it yourself
Take full control of how buyers see your home on Zillow by listing For Sale by Owner (FSBO).
List your homeWhat's special
Zillow last checked:
Listing updated:
Listed by:
James M. Baldwin 443-255-2502,
Compass,
Listing Team: The Baldwin & Griffin Group Of Compass, Co-Listing Agent: Emily Sarah Turner 443-845-6611,
Compass
Bought with:
Jim Gunsiorowski, 604254
Cummings & Co. Realtors
Source: Bright MLS,MLS#: MDBA2230922
Facts & features
Interior
Bedrooms & bathrooms
- Bedrooms: 4
- Bathrooms: 6
- Full bathrooms: 4
- 1/2 bathrooms: 2
- Main level bathrooms: 2
- Main level bedrooms: 1
Rooms
- Room types: Living Room, Dining Room, Primary Bedroom, Bedroom 2, Bedroom 3, Kitchen, Family Room, Bedroom 1, Laundry, Bathroom 1, Bathroom 2, Bathroom 3, Primary Bathroom, Half Bath
Primary bedroom
- Features: Attached Bathroom, Built-in Features, Ceiling Fan(s), Flooring - HardWood, Recessed Lighting, Walk-In Closet(s), Window Treatments
- Level: Upper
- Area: 240 Square Feet
- Dimensions: 15 X 16
Bedroom 1
- Features: Flooring - HardWood, Attached Bathroom, Window Treatments, Recessed Lighting
- Level: Main
- Area: 126 Square Feet
- Dimensions: 9 X 14
Bedroom 2
- Features: Ceiling Fan(s), Flooring - HardWood, Attached Bathroom, Recessed Lighting, Window Treatments
- Level: Upper
- Area: 182 Square Feet
- Dimensions: 13 X 14
Bedroom 3
- Features: Attached Bathroom, Ceiling Fan(s), Flooring - HardWood, Recessed Lighting, Window Treatments
- Level: Upper
- Area: 154 Square Feet
- Dimensions: 11 X 14
Primary bathroom
- Features: Bathroom - Walk-In Shower, Double Sink, Flooring - Tile/Brick, Recessed Lighting
- Level: Upper
Bathroom 1
- Level: Main
Bathroom 2
- Level: Upper
Bathroom 3
- Level: Upper
Dining room
- Features: Flooring - HardWood, Recessed Lighting, Lighting - Pendants, Window Treatments
- Level: Main
- Area: 132 Square Feet
- Dimensions: 11 X 12
Family room
- Features: Fireplace - Gas, Flooring - Wood, Wet Bar
- Level: Upper
- Area: 432 Square Feet
- Dimensions: 24 X 18
Family room
- Features: Flooring - HardWood, Lighting - Pendants, Recessed Lighting, Window Treatments
- Level: Main
- Area: 250 Square Feet
- Dimensions: 10 X 25
Half bath
- Level: Upper
Half bath
- Level: Main
Kitchen
- Features: Breakfast Bar, Granite Counters, Dining Area, Flooring - HardWood, Kitchen Island, Kitchen - Gas Cooking, Lighting - Pendants, Recessed Lighting, Living/Dining Room Combo, Pantry, Window Treatments
- Level: Main
- Area: 323 Square Feet
- Dimensions: 17 X 19
Laundry
- Level: Upper
Living room
- Features: Flooring - HardWood, Recessed Lighting, Window Treatments
- Level: Main
- Area: 285 Square Feet
- Dimensions: 15 X 19
Heating
- Forced Air, Central, Heat Pump, Zoned, Electric, Natural Gas
Cooling
- Ceiling Fan(s), Central Air, Heat Pump, Roof Mounted, Zoned, Electric
Appliances
- Included: Microwave, Range, Dishwasher, Disposal, Dryer, Exhaust Fan, Extra Refrigerator/Freezer, Range Hood, Refrigerator, Six Burner Stove, Stainless Steel Appliance(s), Washer, Water Heater, Tankless Water Heater, Gas Water Heater
- Laundry: Dryer In Unit, Upper Level, Washer In Unit, Laundry Room
Features
- Bar, Ceiling Fan(s), Crown Molding, Dining Area, Entry Level Bedroom, Open Floorplan, Kitchen - Gourmet, Kitchen Island, Pantry, Primary Bath(s), Recessed Lighting, Upgraded Countertops, Walk-In Closet(s), 9'+ Ceilings, Dry Wall, Tray Ceiling(s)
- Flooring: Ceramic Tile, Hardwood
- Doors: Sliding Glass
- Windows: Double Pane Windows, Energy Efficient, Replacement, Screens, Wood Frames
- Has basement: No
- Number of fireplaces: 1
- Fireplace features: Gas/Propane, Mantel(s)
Interior area
- Total structure area: 3,610
- Total interior livable area: 3,610 sqft
- Finished area above ground: 3,610
- Finished area below ground: 0
Property
Parking
- Total spaces: 2
- Parking features: Storage, Garage Faces Front, Garage Faces Side, Garage Door Opener, Inside Entrance, Oversized, Private, Secured, Off Street, Attached
- Attached garage spaces: 2
- Details: Garage Sqft: 588
Accessibility
- Accessibility features: None
Features
- Levels: Two
- Stories: 2
- Patio & porch: Deck, Patio, Roof
- Exterior features: Extensive Hardscape, Lighting, Sidewalks, Street Lights
- Pool features: None
- Has view: Yes
- View description: City, Courtyard, Panoramic
Lot
- Size: 2,925 Square Feet
- Dimensions: 47-6 x 55-1
- Features: Urban
Details
- Additional structures: Above Grade, Below Grade
- Parcel number: 0323120996 009
- Zoning: C-1
- Zoning description: Residential
- Special conditions: Standard
Construction
Type & style
- Home type: Townhouse
- Architectural style: Carriage House,Contemporary,Federal
- Property subtype: Townhouse
Materials
- Brick
- Foundation: Brick/Mortar
- Roof: Flat,Rubber
Condition
- Excellent
- New construction: No
- Year built: 1920
- Major remodel year: 2013
Details
- Builder name: Building Character by MK
Utilities & green energy
- Electric: 200+ Amp Service
- Sewer: Public Sewer
- Water: Public
- Utilities for property: Natural Gas Available, Cable
Community & HOA
Community
- Security: Carbon Monoxide Detector(s), Electric Alarm, Monitored, Smoke Detector(s)
- Subdivision: Federal Hill Historic District
HOA
- Has HOA: No
Location
- Region: Baltimore
- Municipality: Baltimore City
Financial & listing details
- Price per square foot: $274/sqft
- Tax assessed value: $1,038,800
- Annual tax amount: $24,516
- Date on market: 9/21/2026
- Listing agreement: Exclusive Right To Sell
- Listing terms: Cash,Conventional,FHA,Negotiable,VA Loan
- Inclusions: 2 Wine Refrigerators; Furniture On Rooftop Deck; Plumbed Natural Gas Grill; Industrial Package Box; Glass-top Custom Original Lift Gear Table And Two Chairs In Courtyard.
- Ownership: Fee Simple
- Road surface type: Black Top
Price history
| Date | Event | Price |
|---|---|---|
| 10/23/2026 | Sold | $990,000$274/sqft |
Source:  Bright MLS #MDBA2230922 Report a problem | ||
| 10/11/2026 | Pending sale | $990,000$274/sqft |
Source: Bright MLS #MDBA2230922 Report a problem | ||
| 9/21/2026 | Contingent | $990,000$274/sqft |
Source: Bright MLS #MDBA2230922 Report a problem | ||
| 9/21/2026 | Pending sale | $990,000+5.7%$274/sqft |
Source: Bright MLS #MDBA2230922 Report a problem | ||
| 3/19/2019 | Sold | $937,000-6.3%$260/sqft |
Source: Public Record Report a problem | ||
| 12/1/2018 | Listed for sale | $1,000,000+9.3%$277/sqft |
Source: Cummings & Co. Realtors #MDBA200370 Report a problem | ||
| 6/3/2013 | Sold | $915,000+232.7%$253/sqft |
Source: Public Record Report a problem | ||
| 7/10/2012 | Sold | $275,000$76/sqft |
Source: Public Record Report a problem | ||
Public tax history
| Year | Property taxes | Tax assessment |
|---|---|---|
| 2025 | $23,599 +4% | $999,967 +4% |
| 2024 | $22,683 +4.2% | $961,133 +4.2% |
| 2023 | $21,766 +3.2% | $922,300 |
| 2022 | $21,085 +3.3% | $922,300 +6.7% |
| 2021 | $20,404 +3.5% | $864,567 +3.5% |
| 2020 | $19,723 | $835,700 |
| 2019 | $19,723 | $835,700 |
| 2018 | $19,723 -8.8% | $835,700 -8.8% |
| 2017 | $21,615 +1056.6% | $915,900 +0.8% |
| 2016 | $1,869 | $908,267 -3.1% |
| 2015 | $1,869 | $937,033 |
Find assessor info on the county website
Neighborhood: SBIC
Nearby homes
- $419,9003 bd4 ba1.5k sqft40 E Fort Ave, Baltimore, MD 21230Off Market
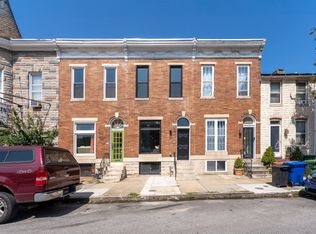
- $297,3001 bd1 ba1.4k sqft38 E Fort Ave, Baltimore, MD 21230Off Market
- $223,7002 bd2 ba1.4k sqft42 E Fort Ave, Baltimore, MD 21230Off Market
- $378,000-- bd3 ba2.1k sqft36 E Fort Ave, Baltimore, MD 21230Off Market
- $211,400-- bd1 ba1.3k sqft35 Birckhead St, Baltimore, MD 21230Off Market
- $323,700-- bd-- ba4.4k sqft1442 Light St, Baltimore, MD 21230Off Market
- $735,000-- bd3 ba5.1k sqft1444 Light St, Baltimore, MD 21230Off Market
- $--2 bd1 ba1.3k sqft1444 Light St #2A, Baltimore, MD 21230Off Market
Nearby schools
GreatSchools rating
- 7/10Federal Hill Preparatory SchoolGrades: PK-5Distance: 0.3 mi
- 2/10National Academy FoundationGrades: 6-12Distance: 1.8 mi
- 1/10Digital Harbor High SchoolGrades: 9-12Distance: 0.4 mi
Schools provided by the listing agent
- District: Baltimore City Public Schools
Source: Bright MLS. This data may not be complete. We recommend contacting the local school district to confirm school assignments for this home.
Get a cash offer in 3 minutes
Find out how much your home could sell for in as little as 3 minutes with a no-obligation cash offer.
Estimated market value
$990,000
Get a cash offer in 3 minutes
Find out how much your home could sell for in as little as 3 minutes with a no-obligation cash offer.
Estimated market value
$990,000
- Maryland
- Baltimore City
- Baltimore
- 21230
- SBIC
- 37 Birckhead St
