Welcome to the highly desirable Birnamwood community! Recently updated 3-bedroom, 3-bath townhome combines modern upgrades with an unbeatable lifestyle.
Step inside to a bright and open layout featuring laminate and wood floors, abundant natural light, and custom-ordered lighting fixtures from Paris.
The chef’s kitchen shines with sleek stainless steel appliances, while the bathrooms—completely renovated in 2023—offer fresh, stylish finishes.
Upstairs, three spacious bedrooms await, including a private primary suite with its own Juliet balcony.
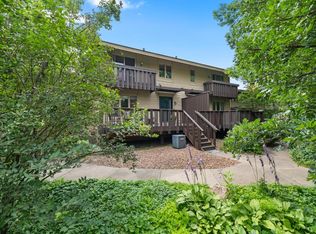
Outside, enjoy not one but three updated decks—perfect for entertaining, relaxing, or soaking in the serene wooded setting. Major updates include a newer furnace, AC, water heater, attic insulation, washer/dryer, decks, and recently painted interiors, giving you peace of mind for years to come.
The Birnamwood community is packed with amenities: complimentary access to the swimming pool, tennis/pickleball courts, basketball court, and walking paths.
Mega Bonus: Birnamwood Golf Course —just steps from your front door! ??Conveniently located near shopping, restaurants, parks, and major highways, this move-in-ready home is a rare find. Schedule a showing today!
Closed
Zillow last checked:
Listing updated:
Bought with:
Daniel J. Smoot
Edina Realty, Inc.
Source: NorthstarMLS as distributed by MLS GRID,MLS#: 6824278
Price history
| Date | Event | Price |
|---|---|---|
| 3/31/2026 | Sold | $275,000$136/sqft |
Source:  NorthstarMLS as distributed by MLS GRID #6824278 Report a problem NorthstarMLS as distributed by MLS GRID #6824278 Report a problem | ||
| 2/10/2026 | Listed for sale | $275,000$136/sqft |
Source: NorthstarMLS as distributed by MLS GRID #6824278 Report a problem | ||
| 1/26/2026 | Listing removed | $275,000$136/sqft |
Source: eXp Realty #6824278 Report a problem | ||
| 12/4/2025 | Listed for sale | $275,000$136/sqft |
Source: NorthstarMLS as distributed by MLS GRID #6824278 Report a problem | ||
| 12/3/2025 | Listing removed | $275,000$136/sqft |
Source: NorthstarMLS as distributed by MLS GRID #6773166 Report a problem | ||
| 11/12/2025 | Price change | $275,000-4.2%$136/sqft |
Source: NorthstarMLS as distributed by MLS GRID #6773166 Report a problem | ||
| 10/9/2025 | Price change | $287,000-4%$142/sqft |
Source: NorthstarMLS as distributed by MLS GRID #6773166 Report a problem | ||
| 9/5/2025 | Listed for sale | $299,000-3.5%$148/sqft |
Source: NorthstarMLS as distributed by MLS GRID #6773166 Report a problem | ||
| 7/18/2025 | Listing removed | $310,000$153/sqft |
Source: NorthstarMLS as distributed by MLS GRID #6754150 Report a problem | ||
| 7/17/2025 | Listed for sale | $310,000+3.3%$153/sqft |
Source: NorthstarMLS as distributed by MLS GRID #6754150 Report a problem | ||
| 7/4/2025 | Listing removed | $300,000$148/sqft |
Source: NorthstarMLS as distributed by MLS GRID #6728449 Report a problem | ||
| 6/25/2025 | Pending sale | $300,000$148/sqft |
Source: NorthstarMLS as distributed by MLS GRID #6728449 Report a problem | ||
| 6/5/2025 | Listed for sale | $300,000-7.7%$148/sqft |
Source: NorthstarMLS as distributed by MLS GRID #6728449 Report a problem | ||
| 2/5/2024 | Listing removed | -- |
Source: NorthstarMLS as distributed by MLS GRID #6481869 Report a problem | ||
| 1/27/2024 | Listed for sale | $325,000+12.1%$160/sqft |
Source: NorthstarMLS as distributed by MLS GRID #6481869 Report a problem | ||
| 9/24/2023 | Listing removed | -- |
Source: NorthstarMLS as distributed by MLS GRID #6389108 Report a problem | ||
| 9/18/2023 | Pending sale | $289,900$143/sqft |
Source: NorthstarMLS as distributed by MLS GRID #6389108 Report a problem | ||
| 9/8/2023 | Price change | $289,900-1.1%$143/sqft |
Source: NorthstarMLS as distributed by MLS GRID #6389108 Report a problem | ||
| 8/26/2023 | Price change | $293,000-0.7%$145/sqft |
Source: NorthstarMLS as distributed by MLS GRID #6389108 Report a problem | ||
| 8/15/2023 | Price change | $295,000-1.5%$146/sqft |
Source: NorthstarMLS as distributed by MLS GRID #6389108 Report a problem | ||
| 8/5/2023 | Listed for sale | $299,500-0.2%$148/sqft |
Source: NorthstarMLS as distributed by MLS GRID #6389108 Report a problem | ||
| 7/29/2023 | Listing removed | -- |
Source: Owner Report a problem | ||
| 7/28/2023 | Pending sale | $299,999-11.7%$148/sqft |
Source: Owner Report a problem | ||
| 6/28/2023 | Listed for sale | $339,900+41.6%$168/sqft |
Source: Owner Report a problem | ||
| 9/9/2022 | Sold | $240,000+4.3%$118/sqft |
Source: NorthstarMLS as distributed by MLS GRID #6241227 Report a problem | ||
| 9/2/2022 | Pending sale | $230,000$113/sqft |
Source: NorthstarMLS as distributed by MLS GRID #6241227 Report a problem | ||
| 7/29/2022 | Listed for sale | $230,000+6.5%$113/sqft |
Source: NorthstarMLS as distributed by MLS GRID #6241227 Report a problem | ||
| 4/26/2019 | Sold | $216,000+27.1%$107/sqft |
Source: NorthstarMLS as distributed by MLS GRID #5019656 Report a problem | ||
| 5/14/2015 | Sold | $170,000$84/sqft |
Source: Public Record Report a problem | ||

Get a cash offer in 3 minutes
Find out how much your home could sell for in as little as 3 minutes with a no-obligation cash offer.
Estimated market value
$274,800
