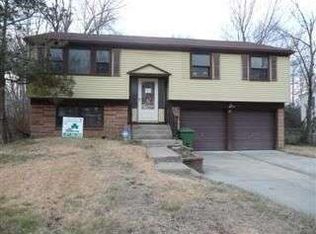
Welcome to this charming 3-bedroom, 1.5-bath home offering great curb appeal, beautiful landscaping, and a thoughtfully designed layout perfect for everyday living and entertaining. Filled with natural light, the spacious living room flows seamlessly into the dining area and kitchen, creating an inviting atmosphere for hosting family and friends. The kitchen features ample cabinetry, providing abundant storage and functionality for all your cooking and organizational needs. The main level features three generously sized bedrooms and a full bathroom, providing comfortable accommodations for everyone. Downstairs, you'll find additional living space that offers endless possibilities ideal for a recreation room, living room, home gym, office, or playroom. A convenient half bath, laundry area, and access to the attached two-car garage complete the lower level. Step outside to enjoy the spacious backyard featuring a covered overhang and concrete patio, perfect for outdoor dining, relaxing, or entertaining. Solar panels add energy efficiency and help reduce utility costs. The home is equipped with two Tesla Powerwalls. Holding up to 27 kwh of usable energy to power the entire home through an outage. Automatically switching the house to battery power in a fraction of a second. Combining comfort, functionality, and outdoor enjoyment, this home is ready for its next owner to make it their own. Schedule a tour today!
Sold for $483,000
Zillow last checked:
Listing updated:
Bought with:
Lacey Fabrikant, 1541415
EXP Realty, LLC
Source: Bright MLS,MLS#: NJBL2113334
Price history
| Date | Event | Price |
|---|---|---|
| 8/13/2026 | Sold | $483,000+2.8%$295/sqft |
Source:  Bright MLS #NJBL2113334 Report a problem Bright MLS #NJBL2113334 Report a problem | ||
| 7/4/2026 | Contingent | $470,000$287/sqft |
Source: Bright MLS #NJBL2113334 Report a problem | ||
| 6/20/2026 | Price change | $470,000-1.1%$287/sqft |
Source: Bright MLS #NJBL2113334 Report a problem | ||
| 6/1/2026 | Listed for sale | $475,000+102.3%$290/sqft |
Source: Bright MLS #NJBL2113334 Report a problem | ||
| 8/25/2020 | Sold | $234,778+92.4%$143/sqft |
Source: Public Record Report a problem | ||
| 9/7/1994 | Sold | $122,000$74/sqft |
Source: Public Record Report a problem | ||
Get a cash offer in 3 minutes
Find out how much your home could sell for in as little as 3 minutes with a no-obligation cash offer.
Estimated market value
$474,800
