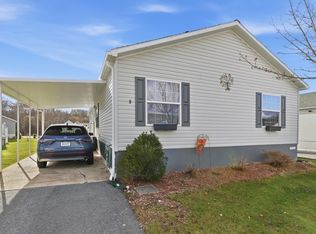
Tiverton- Welcome to Countryview Estates over 55 community. This lovely ranch style home with a front porch features 1568+- s/f of living area. From the moment you enter the front door you will love the open and expansive floor plan. Consisting of 5 rooms 2 bedrooms and 2 baths, the fully applianced kitchen has ample cabinetry and counter space that flows into the living room. The living room has access to the side deck. The nicely sized main bedroom has a private bath and easy access into the laundry room. This home also offers Central A/C, and a shed. Enjoy all this community offers with pool, meeting rooms, billiards room, library and more. You are minutes away from Rte. 24 and shopping.
Pending
$269,900
37 Blue Jay St, Tiverton, RI 02878
2beds
1,568sqft
Single Family Residence
Built in 2017
-- sqft lot
$264,900 Zestimate®
$172/sqft
$703/mo HOA
What's special
Side deckFront porchFully applianced kitchenNicely sized main bedroomPrivate bath
- 302 days
- 116
- 1
Zillow last checked:
Listing updated:
Listed by:
Christopher Migneault 508-678-8808,
Migneault REALTORS® 508-678-8808
Source: MLS PIN,MLS#: 73448016
Facts & features
Interior
Bedrooms & bathrooms
- Bedrooms: 2
- Bathrooms: 2
- Full bathrooms: 2
- Main level bathrooms: 2
- Main level bedrooms: 2
Primary bedroom
- Features: Bathroom - Full, Closet, Flooring - Wall to Wall Carpet
- Level: Main,First
Bedroom 2
- Features: Closet, Flooring - Wall to Wall Carpet
- Level: Main,First
Primary bathroom
- Features: No
Bathroom 1
- Features: Bathroom - Full, Bathroom - Tiled With Tub, Flooring - Vinyl
- Level: Main,First
Bathroom 2
- Features: Bathroom - Full, Flooring - Vinyl
- Level: Main,First
Dining room
- Features: Flooring - Vinyl
- Level: Main,First
Kitchen
- Features: Flooring - Vinyl, Breakfast Bar / Nook, Open Floorplan
- Level: Main,First
Living room
- Features: Flooring - Wall to Wall Carpet, Exterior Access, Open Floorplan, Slider
- Level: Main,First
Heating
- Forced Air, Propane
Cooling
- Central Air
Appliances
- Included: Water Heater, Range, Refrigerator
- Laundry: Flooring - Vinyl, Main Level, First Floor, Electric Dryer Hookup
Features
- Flooring: Vinyl, Carpet
- Windows: Insulated Windows
- Has basement: No
- Has fireplace: No
Interior area
- Total structure area: 1,568
- Total interior livable area: 1,568 sqft
- Finished area above ground: 1,568
Property
Parking
- Total spaces: 2
- Parking features: Paved Drive, Off Street, Paved
- Uncovered spaces: 2
Features
- Patio & porch: Porch, Deck
- Exterior features: Porch, Deck, Rain Gutters, Storage
Lot
- Features: Level
Details
- Parcel number: TIVEM202B139L234
- Zoning: -
Construction
Type & style
- Home type: SingleFamily
- Architectural style: Ranch
- Property subtype: Single Family Residence
Materials
- Modular
- Foundation: Slab
- Roof: Shingle
Condition
- Year built: 2017
Utilities & green energy
- Electric: Circuit Breakers, 200+ Amp Service
- Sewer: Public Sewer
- Water: Public
- Utilities for property: for Electric Range, for Electric Dryer
Community & HOA
Community
- Features: Shopping, Pool, Tennis Court(s), Highway Access, Other
- Subdivision: Countryview Estates
HOA
- Has HOA: Yes
- HOA fee: $703 monthly
Location
- Region: Tiverton
Financial & listing details
- Price per square foot: $172/sqft
- Tax assessed value: $263,800
- Annual tax amount: $2,988
- Date on market: 11/23/2025
- Road surface type: Paved
Estimated market value
$264,900
$252,000 - $278,000
$3,731/mo
Price history
| Date | Event | Price |
|---|---|---|
| 8/21/2026 | Pending sale | $269,900$172/sqft |
Source: MLS PIN #73448016 Report a problem | ||
| 3/5/2026 | Price change | $269,900-5.3%$172/sqft |
Source: MLS PIN #73448016 Report a problem | ||
| 1/5/2026 | Price change | $285,000-4.7%$182/sqft |
Source: MLS PIN #73448016 Report a problem | ||
| 10/26/2025 | Listed for sale | $299,000+61.6%$191/sqft |
Source: MLS PIN #73448016 Report a problem | ||
| 7/30/2018 | Listing removed | $185,000$118/sqft |
Source: Keller Williams Realty - South Watuppa #72359584 Report a problem | ||
| 7/14/2018 | Pending sale | $185,000$118/sqft |
Source: Keller Williams Realty - South Watuppa #72359584 Report a problem | ||
| 7/11/2018 | Listed for sale | $185,000$118/sqft |
Source: Keller Williams South Watuppa #72359584 Report a problem | ||
Public tax history
| Year | Property taxes | Tax assessment |
|---|---|---|
| 2025 | $2,915 | $263,800 |
| 2024 | $2,915 +1.3% | $263,800 +34% |
| 2023 | $2,879 | $196,800 |
| 2022 | $2,879 +2.5% | $196,800 |
| 2021 | $2,808 +28.3% | $196,800 +45.6% |
| 2020 | $2,189 +2.5% | $135,200 |
| 2019 | $2,135 -3.7% | $135,200 |
| 2018 | $2,216 | $135,200 |
| 2017 | -- | -- |
| 2016 | -- | -- |
| 2015 | -- | -- |
| 2014 | -- | -- |
| 2012 | -- | -- |
| 2011 | -- | -- |
| 2010 | -- | -- |
Find assessor info on the county website
Monthly payment
Est. payment
Payment breakdown
Explore the cost of this home by adjusting the details. Changes won't be saved.Climate risks
Neighborhood: 02878
Similar homes
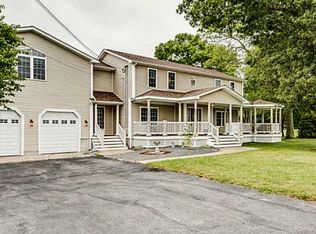
- $279,0002 bd2 ba1.5k sqft40 Blackbird Ct, Tiverton, RI 02878For Sale
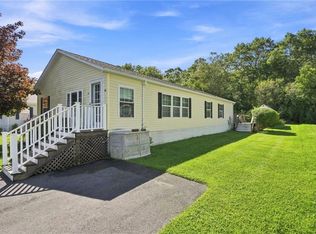
 MLS ID #1422587, Frank Smith, Keller Williams Coastal. StateWide MLS RI
 - $284,9002 bd2 ba1.3k sqft177 Songbird Ln, Tiverton, RI 02878For Sale
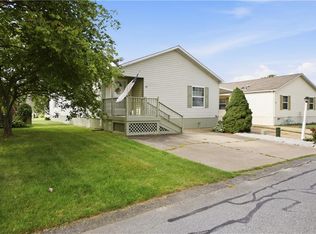 MLS ID #1421933, Deborah Plant, Hearth & Harbor Realty. StateWide MLS RI
 - $298,0002 bd2 ba1.4k sqft9 Mockingbird Ln, Tiverton, RI 02878For Sale
 MLS ID #1418582, The Dowd Team, Keller Williams Coastal. StateWide MLS RI
 - $249,9002 bd2 ba1.4k sqft96 Songbird Ln, Tiverton, RI 02878For Sale
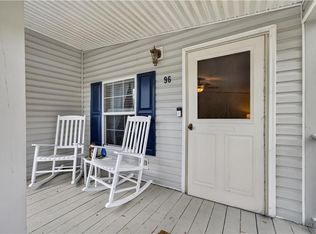 MLS ID #1413931, Fatima Pires, Keller Williams South Watuppa. StateWide MLS RI
 - $250,0002 bd2 ba1.3k sqft4 Nightingale Ln, Tiverton, RI 02878For SaleMLS ID #1416387, Denis DaSilva, Revolv Real Estate. StateWide MLS RI
- $310,0002 bd2 ba1.5k sqft59 Robin Dr, Tiverton, RI 02878For SaleMLS ID #1414559, Dawn Mercer, Keller Williams South Watuppa. StateWide MLS RI
- $384,5002 bd1 ba963 sqft47 Restful Valley Rd, Tiverton, RI 02878For SaleMLS ID #1422572, Dory Skemp, Residential Properties Ltd.. StateWide MLS RI
- $299,0002 bd1 ba1.1k sqft4646 Post Rd Condos, Warwick, RI 02818For SaleMLS ID #1423732, Sydelle Stinson, The Hennessy Group. StateWide MLS RI
