Skip main navigation
Sold for $7,100,000
  • Listing Provided by: Realty One Group West
    Bought with: Real Broker
    $7,100,000

    37 Blue Smt, Irvine, CA 92603

    5beds
    4,620sqft
    Single Family Residence
    Built in 2003
    10,417 Square Feet Lot
    $7,160,200 Zestimate®
    $1,537/sqft
    $16,094 Estimated rent

    Home value

    $7,160,200

    $6.59M - $7.73M

    $16,094/mo

    Zestimate® history
    Loading
    Loading...

    Owner options

    List your home for rent

    $16,094/mo

    Rent Zestimate®

    Find your next renter with Zillow Rental Manager. Plus, with online applications, you can quickly screen prospective tenants – for free.

    Learn more

    $16,094/mo

    Rent Zestimate®

    Refinance and save

    $45,331/mo

    Est. payment

    Refinancing to a lower rate could help reduce your monthly payments and save thousands over the life of the loan.

    See today's rates

    $45,331/mo

    Est. payment

    Explore your selling options

    Work with a Zillow partner agent

    Leverage their expertise and Zillow's premium Showcase listings to get your home seen by more buyers.

    Get started

    List with your own agent

    Get your home in front of millions of buyers by listing it on Zillow.

    Learn how to do it

    Sell it yourself

    Take full control of how buyers see your home on Zillow by listing For Sale by Owner (FSBO).

    List your home

    What's special

    Built-in bbq centerBreathtaking vantage pointUpgraded modern lightingSpa-inspired primary bathNew flooringOversized dual walk-in closetsWalk-in pantry
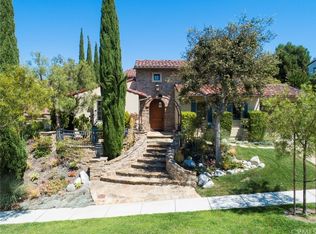
    Perched at the pinnacle of the prestigious, guard-gated Summit at Turtle Ridge, this fully reimagined estate commands a breathtaking vantage point in Irvine. Encompassing approximately 4,620 sq. ft. on a premium 10,417 sq. ft. lot, the home captures wide-open panoramic views spanning the Newport Coastline and the Pacific beyond—framed by dramatic city lights and unforgettable Catalina sunsets. A grand two-story foyer with dual staircases and soaring ceilings makes an immediate statement. No expense was spared in the renovation, featuring new flooring, upgraded modern lighting. The thoughtfully designed floor plan offers 5 spacious en-suite bedrooms and 5.5 baths, each bath completely remodeled with designer tile and refined contemporary finishes. At the heart of the home, the chef’s kitchen blends beauty and performance with custom cabinetry, a walk-in pantry, and top-tier appliances including a Sub-Zero refrigerator, a 6-burner range with griddle, and a dedicated wine refrigerator. The upstairs primary suite is a true retreat with mesmerizing ocean views and sunset skies, oversized dual walk-in closets, a private sitting area, and a viewing deck. The spa-inspired primary bath completes the experience. Outside, the entertainer’s backyard features a covered outdoor living room, built-in BBQ center, and a manicured lawn that meets the horizon. A 3-car garage with epoxy flooring and built-in storage completes the estate, along with a Tesla wall-mounted charger and a whole-home Google smart system. Residents enjoy resort-style amenities, pools, fitness center, theater, and nearby hiking trails—convenient to shopping, dining, and coastal destinations. A rare, move-in ready Turtle Ridge opportunity.

    Zillow last checked:

    Listing updated:

    Listing Provided by:

    Chao Ji DRE #02049824 949-878-0682,

    Realty One Group West,

    Charleen Nagata Newhouse DRE #01241744,

    Realty One Group West

    Bought with:

    Jim Watson, DRE #01196080

    Real Broker

    Source: CRMLS,MLS#: OC26001238MLS LogoOriginating MLS: California Regional MLS

    Facts & features

    Interior

    Bedrooms & bathrooms
    • Bedrooms: 5
    • Bathrooms: 6
    • Full bathrooms: 5
    • 1/2 bathrooms: 1
    • Main level bathrooms: 2
    • Main level bedrooms: 1
    Bedroom
    • Features: Bedroom on Main Level
    Bathroom
    • Features: Bathtub, Dual Sinks, Full Bath on Main Level, Separate Shower, Walk-In Shower
    Kitchen
    • Features: Kitchen Island, Kitchen/Family Room Combo, Remodeled, Updated Kitchen, Walk-In Pantry
    Other
    • Features: Walk-In Closet(s)
    Heating
    • Central
    Cooling
    • Central Air
    Appliances
    • Included: 6 Burner Stove, Dishwasher, Electric Oven, Microwave, Refrigerator
    • Laundry: Washer Hookup, Gas Dryer Hookup, Laundry Room
    Features
    • Built-in Features, Balcony, Ceiling Fan(s), Separate/Formal Dining Room, High Ceilings, Multiple Staircases, Pantry, Stone Counters, Two Story Ceilings, Bedroom on Main Level, French Door(s)/Atrium Door(s), Walk-In Pantry, Walk-In Closet(s)
    • Flooring: Wood
    • Doors: Atrium Doors, French Doors
    • Has fireplace: Yes
    • Fireplace features: Den, Family Room
    • Common walls with other units/homes: No Common Walls
    Interior area
    • Total interior livable area: 4,620 sqft

    Property

    Parking
    • Total spaces: 3
    • Parking features: Driveway, Electric Vehicle Charging Station(s), Garage
    • Attached garage spaces: 3
    Accessibility
    • Accessibility features: Safe Emergency Egress from Home, Parking, Accessible Doors, Accessible Hallway(s)
    Features
    • Levels: Two
    • Stories: 2
    • Entry location: 1
    • Patio & porch: Patio
    • Pool features: Community, Association
    • Has spa: Yes
    • Spa features: Community
    • Has view: Yes
    • View description: City Lights, Coastline, Courtyard, Ocean
    • Has water view: Yes
    • Water view: Coastline,Ocean
    Lot
    • Size: 10,417 sqft
    • Features: 0-1 Unit/Acre
    Details
    • Parcel number: 47837109
    • Special conditions: Standard

    Construction

    Type & style
    • Home type: SingleFamily
    • Architectural style: Mediterranean
    • Property subtype: Single Family Residence
    Condition
    • Turnkey
    • New construction: No
    • Year built: 2003

    Utilities & green energy

    • Electric: 220 Volts in Garage
    • Sewer: Public Sewer
    • Water: Public
    • Utilities for property: Cable Available, Electricity Available, Natural Gas Available, Sewer Available, Water Available

    Community & neighborhood

    Security
    • Security features: Gated with Guard, Gated Community, 24 Hour Security
    Community
    • Community features: Biking, Hiking, Park, Gated, Pool
    Location
    • Region: Irvine

    HOA & financial

    HOA
    • Has HOA: Yes
    • HOA fee: $688 monthly
    • Amenities included: Fitness Center, Meeting Room, Barbecue, Playground, Pool, Spa/Hot Tub
    • Association name: Summit at Turtle Ridge
    • Association phone: 949-854-1373

    Other

    Other facts
    • Listing terms: Cash,Cash to New Loan,Conventional

    Price history

    DateEventPrice
    1/21/2026Sold$7,100,000-2.5%$1,537/sqft
    Source: CRMLS #OC26001238 Report a problem
    1/12/2026Contingent$7,280,000$1,576/sqft
    Source: CRMLS #OC26001238 Report a problem
    1/7/2026Listed for sale$7,280,000+51.6%$1,576/sqft
    Source: CRMLS #OC26001238 Report a problem
    5/19/2023Sold$4,802,000-3.7%$1,039/sqft
    Source: Public Record Report a problem
    5/13/2023Pending sale$4,988,800$1,080/sqft
    Source: CRMLS #OC22192013 Report a problem
    5/13/2023Listed for sale$4,988,800+42.5%$1,080/sqft
    Source: CRMLS #OC22192013 Report a problem
    4/26/2018Sold$3,500,000-2.2%$758/sqft
    Source: Public Record Report a problem
    4/19/2018Pending sale$3,580,000$775/sqft
    Source: Compass #OC18010120 Report a problem
    4/19/2018Listed for sale$3,580,000+77.4%$775/sqft
    Source: Compass #OC18010120 Report a problem
    7/8/2004Sold$2,018,000$437/sqft
    Source: Public Record Report a problem

    Public tax history

    YearProperty taxesTax assessment
    2025$53,110 -4.1%$4,996,000 +2%
    2024$55,352 +0.3%$4,898,040 +28%
    2023$55,170 +26.9%$3,827,760 +2%
    2022$43,482 +1.7%$3,752,706 +2%
    2021$42,767 +0.9%$3,679,124 +1%
    2020$42,368 $3,641,400 +2%
    2019$42,368 +1.8%$3,570,000 +43.7%
    2018$41,615 +39.4%$2,484,176 +2%
    2017$29,861 $2,435,467 +2%
    2016$29,861 +1.8%$2,387,713 +1.5%
    2015$29,335 +1.9%$2,351,848 +2%
    2014$28,789 $2,305,779 +0.5%
    2013-- $2,295,359 +2%
    2012-- $2,250,352 +2%
    2011-- $2,206,228 +8.7%
    2010-- $2,029,000 -5.7%
    2009-- $2,151,905 +2%
    2008-- $2,109,711
    2007-- $2,109,711 +2%
    2006-- $2,068,345 +2%
    2005-- $2,027,790 +804.1%
    2004-- $224,292 +1410.3%
    2003-- $14,851

    Find assessor info on the county website

    Neighborhood: Turtle Ridge

    Nearby schools

    GreatSchools rating
    Schools provided by the listing agent
    • Elementary: Vista Verde
    • Middle: Vista Verde
    • High: University

    Source: CRMLS. This data may not be complete. We recommend contacting the local school district to confirm school assignments for this home.

    Get a cash offer in 3 minutes
    Find out how much your home could sell for in as little as 3 minutes with a no-obligation cash offer.
    Estimated market value
    $7,160,200
    Get a cash offer in 3 minutes
    Find out how much your home could sell for in as little as 3 minutes with a no-obligation cash offer.
    Estimated market value
    $7,160,200