Skip main navigation
Off market
Street View
  • $746,400

    37 Blueberry Ln, New Ipswich, NH 03071

    4beds
    3baths
    4,500sqft
    SingleFamily
    Built in 1989
    1.24 Acres Lot
    $746,400 Zestimate®
    $166/sqft
    $4,550 Estimated rent

    Home value

    $746,400

    $694,000 - $799,000

    $4,550/mo

    Zestimate® history
    Loading
    Loading...

    Owner options

    List your home for rent

    $4,550/mo

    Rent Zestimate®

    Find your next renter with Zillow Rental Manager. Plus, with online applications, you can quickly screen prospective tenants – for free.

    Learn more

    $4,550/mo

    Rent Zestimate®

    Refinance and save

    $4,095/mo

    Est. payment

    Refinancing to a lower rate could help reduce your monthly payments and save thousands over the life of the loan.

    See today's rates

    $4,095/mo

    Est. payment

    Explore your selling options

    Work with a Zillow partner agent

    Leverage their expertise and Zillow's premium Showcase listings to get your home seen by more buyers.

    Get started

    List with your own agent

    Get your home in front of millions of buyers by listing it on Zillow.

    Learn how to do it

    Sell it yourself

    Take full control of how buyers see your home on Zillow by listing For Sale by Owner (FSBO).

    List your home

    What's special

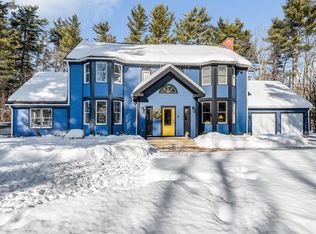
    Located in prestigious neighborhood of fine homes on cul de sac road. Over 4,000 square feet of luxury living. This 4 bedroom, 3 bath Impressive Colonial starts with stunning entry foyer with gleaming hardwood floors, large formal dining room with glass doors and wood flooring, Front to back living room with brick fireplace, woodstove insert with new carpeting, Amazing gourmet kitchen with large island, granite counter tops, custom cabinetry, tiled flooring, eat in breakfast area, complete with appliances, large pantry, sliders to access to huge wrap around back deck, laundry conveniently located off kitchen, 1st floor also has 3/4 bath, a family room with wood flooring, cathedral ceilings and sliders to deck. Large heated tiled mudroom entry from 2 car attached garage. The appeal and feeling of comfort continues on custom wood stairs that lead to the second level. An inviting, generous sized master suite with walk in closets, private bath with jetted tub, multiple skylights offer plenty of natural lighting throughout home, a full bath, 2 additional good sized bedrooms and 2nd floor office with 3rd floor walk up attic complete the 2nd level. over 1,000 square feet professionally finished in lower level - large space for family/media room, in home office and/or gym. Plenty of storage and workshop in Lower level. Huge wrap around deck for outdoor entertaining complete with retractable custom awnings. Generator ready. conveniently located only 1/2 Mile to Mass border.

    This property is off market, which means it's not currently listed for sale or rent on Zillow. This may be different from what's available on other websites or public sources.

    Facts & features

    Interior

    Bedrooms & bathrooms
    • Bedrooms: 4
    • Bathrooms: 3
    Heating
    • Baseboard, Gas
    Cooling
    • None
    Appliances
    • Included: Dishwasher, Microwave, Range / Oven, Refrigerator
    Features
    • Flooring: Tile, Carpet, Hardwood
    Interior area
    • Total interior livable area: 4,500 sqft

    Property

    Parking
    • Parking features: Garage - Attached
    Features
    • Exterior features: Wood
    Lot
    • Size: 1.24 Acres
    Details
    • Parcel number: NIPSM00013L000087S000010

    Construction

    Type & style
    • Home type: SingleFamily
    • Architectural style: Colonial
    Materials
    • Roof: Asphalt
    Condition
    • Year built: 1989

    Utilities & green energy

    • Electric: Circuit Breaker(s), 200 Amp, Generator Ready
    • Sewer: Septic, Private

    Community & HOA

    Location
    • Region: New Ipswich

    Financial & listing details

    • Price per square foot: $166/sqft
    • Tax assessed value: $725,400
    • Annual tax amount: $11,041

    Price history

    DateEventPrice
    4/30/2018Sold$381,500-1.9%$85/sqft
    Source: PrimeMLS #4673476 Report a problem
    4/2/2018Pending sale$389,000$86/sqft
    Source: Better Homes & Gardens Real Estate/The Masiello Group #4673476 Report a problem
    2/27/2018Price change$389,000-1.5%$86/sqft
    Source: Better Homes & Gardens Real Estate/The Masiello Group #4673476 Report a problem
    1/17/2018Listed for sale$395,000+79.5%$88/sqft
    Source: BHG Masiello Hollis #4673476 Report a problem
    4/23/1998Sold$220,000+16.3%$49/sqft
    Source: Public Record Report a problem
    11/8/1996Sold$189,200$42/sqft
    Source: Public Record Report a problem

    Public tax history

    YearProperty taxesTax assessment
    2024$11,041 +2.2%$725,400 +72.5%
    2023$10,807 +9.3%$420,500
    2022$9,886 +11.2%$420,500 +0.5%
    2021$8,889 $418,300
    2020$8,889 -2.2%$418,300
    2019$9,090 -11.4%$418,300 +14.1%
    2018$10,262 +4.9%$366,500
    2017$9,786 +1.8%$366,500
    2016$9,613 -6%$366,500
    2015$10,229 $366,500
    Find assessor info on the county website

    Neighborhood: 03071

    Nearby schools

    GreatSchools rating
    Schools provided by the listing agent
    • Elementary: Highbridge Hill Elementary Sch
    • Middle: Boynton Middle School
    • High: Mascenic Regional High School
    • District: Mascenic Sch Dst SAU #87

    Source: The MLS. This data may not be complete. We recommend contacting the local school district to confirm school assignments for this home.

    Get a cash offer in 3 minutes
    Find out how much your home could sell for in as little as 3 minutes with a no-obligation cash offer.
    Estimated market value
    $746,400
    Get a cash offer in 3 minutes
    Find out how much your home could sell for in as little as 3 minutes with a no-obligation cash offer.
    Estimated market value
    $746,400