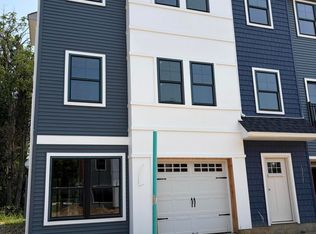
Introducing the Redwood Model at The Reserve at Crossways Creek. A beautifully designed new construction 3 level townhome offering modern comfort and quality craftsmanship. This spacious home features 2 bedroom plus den or 3rd bedroom plus 2.5 baths along with a 1 car garage. The open layout features a LR/DR combination, Big eat in kitchen with granite countertops. 42 Shaker wall cabinets with choice of colors. Select living areas showcase 9' ceilings. Additional highlights include modern vinyl double-hung windows with grills and screens. Spacious walk-in closets. Hardwood floors in all living areas. Comfort and efficiency are enhanced with central air and a tankless HWH. Double sinks in ensuite. Pull down attic stairs for storage. This is preconstruction prices, 44 units available. Introducing the Redwood Model at The Reserve at Crossways Creek. A beautifully designed new construction 3 level townhome offering modern comfort and quality craftsmanship. This spacious home features 2 bedroom plus den or 3rd bedroom plus 2.5 baths along with a 1 car garage. The open layout features a LR/DR combination, Big eat in kitchen with granite countertops. 42 Shaker wall cabinets with choice of colors. Select living areas showcase 9' ceilings. Additional highlights include modern vinyl double-hung windows with grills and screens. Spacious walk-in closets. Hardwood floors in all living areas. Comfort and efficiency are enhanced with central air and a tankless HWH. Double sinks in ensuite. Pull down
For sale
$589,000
37 Bonus Court, Sayreville, NJ 08859
2beds
--sqft
Condominium
Built in ----
-- sqft lot
$-- Zestimate®
$--/sqft
$389/mo HOA
What's special
Central airSpacious walk-in closetsDouble sinks in ensuiteOpen layoutGranite countertops
- 2 days
- 22
- 0
Zillow last checked:
Listing updated:
Listed by:
Donna Tennaro 732-740-1268,
Keller Williams Realty West Monmouth
Source: MoreMLS,MLS#: 22627105
Facts & features
Interior
Bedrooms & bathrooms
- Bedrooms: 2
- Bathrooms: 3
- Full bathrooms: 3
Heating
- Forced Air
Cooling
- Central Air
Features
- Basement: None
Property
Parking
- Total spaces: 1
- Parking features: Garage - Attached
- Attached garage spaces: 1
Features
- Stories: 3
Lot
- Features: Cul-De-Sac
Details
- Parcel number: 000000000
Construction
Type & style
- Home type: Condo
- Property subtype: Condominium
Utilities & green energy
- Sewer: Public Sewer
Community & HOA
Community
- Subdivision: None
HOA
- Has HOA: Yes
- Services included: Lawn Maintenance, Snow Removal
- HOA fee: $389 monthly
Location
- Region: Sayreville
Financial & listing details
- Date on market: 8/28/2026
- Inclusions: Dishwasher, Microwave, Stove
- Exclusions: washer/dryer/refrigerator
Estimated market value
Not available
Estimated sales range
Not available
Not available
Price history
| Date | Event | Price |
|---|---|---|
| 8/28/2026 | Listed for sale | $589,000 |
Source:  MoreMLS #22627105 Report a problem MoreMLS #22627105 Report a problem | ||
Public tax history
Tax history is unavailable.
Monthly payment
Est. payment
Payment breakdown
Explore the cost of this home by adjusting the details. Changes won't be saved.Climate risks
Neighborhood: 08859
Nearby schools
Schools provided by the listing agent
- Middle: Sayreville
- High: Sayreville War
Source: MoreMLS. This data may not be complete. We recommend contacting the local school district to confirm school assignments for this home.

Similar homes
- $589,0002 bd3 ba-- sqft43 Bonus Court, Sayreville, NJ 08859New Construction

 MLS ID #22627102, Donna Tennaro, Keller Williams Realty West Monmouth. MoreMLS
 - $589,0002 bd3 ba-- sqft27 Bonus Court, Sayreville, NJ 08859New ConstructionMLS ID #22627100, Donna Tennaro, Keller Williams Realty West Monmouth. MoreMLS
- $589,0002 bd3 ba-- sqft29 Bonus Court, Sayreville, NJ 08859New Construction
 MLS ID #22627099, Donna Tennaro, Keller Williams Realty West Monmouth. MoreMLS
 - $589,0002 bd3 ba-- sqft23 Bonus Court, Sayreville, NJ 08859New ConstructionMLS ID #22614606, Donna Tennaro, Keller Williams Realty West Monmouth. MoreMLS
- $575,5003 bd1 ba-- sqft10 Columbia Pl, Parlin, NJ 08859For Sale
 MLS ID #2703142R, MATTHEW LEWELLEN. All Jersey MLS
 - $589,0002 bd3 ba-- sqft17 Bonus Ct, Sayreville, NJ 08859New ConstructionMLS ID #2615575R, DONNA M. TENNARO. All Jersey MLS
- $619,0002 bd3 ba-- sqft12 Bonus Ct, Sayreville, NJ 08872New ConstructionMLS ID #22627108, Donna Tennaro, Keller Williams Realty West Monmouth. MoreMLS
- $619,0002 bd3 ba-- sqft57 Bonus Ct, Sayreville, NJ 08872New ConstructionMLS ID #22627110, Donna Tennaro, Keller Williams Realty West Monmouth. MoreMLS
- $619,0002 bd3 ba-- sqft26 Bonus Ct, Sayreville, NJ 08872New ConstructionMLS ID #22627109, Donna Tennaro, Keller Williams Realty West Monmouth. MoreMLS
- $619,0002 bd3 ba-- sqft61 Bonus Ct, Sayreville, NJ 08872New ConstructionMLS ID #22627111, Donna Tennaro, Keller Williams Realty West Monmouth. MoreMLS
- $475,0004 bd3 ba1.5k sqft21 Oakwood Dr, Parlin, NJ 08859For SaleMLS ID #2703507R, MICHELLE ANDERSON. All Jersey MLS
- $545,0004 bd2 ba-- sqft22 Elm Ter, Parlin, NJ 08859For SaleMLS ID #2702927R, PEGGY YANUZZELLI. All Jersey MLS
- $650,0004 bd2 ba780 sqft62 Pinetree Dr, Parlin, NJ 08859For SaleMLS ID #2702908R, TANYA CLEARY. All Jersey MLS
- $629,0005 bd2 ba-- sqft18 Kierst St, Parlin, NJ 08859For SaleMLS ID #2770274M, JOHN DESTEFANO. All Jersey MLS
- $599,9004 bd2 ba1.6k sqft89 Wilson Ave, Parlin, NJ 08859For SaleMLS ID #2703105R, JAMES HAWKES. All Jersey MLS
- $589,0004 bd2 ba-- sqft9 Florence Dr, Parlin, NJ 08859For SaleMLS ID #2700562R, NAYNA PATEL. All Jersey MLS
- $549,9003 bd2 ba-- sqft2 Kendall Dr, Parlin, NJ 08859For SaleMLS ID #2700446R, STEFANIE PRETTYMAN. All Jersey MLS
- $625,0004 bd2 ba-- sqft39 Florence Dr, Parlin, NJ 08859For SaleMLS ID #2703223R, CHAMARA PANAGODA. All Jersey MLS
- $600,0004 bd2 ba1.7k sqft51 Haven Ter, Parlin, NJ 08859For SaleMLS ID #2701082R, TROY J. SKODMIN. All Jersey MLS
- $485,0004 bd2 ba1.1k sqft44 Garfield Pl, Parlin, NJ 08859For SaleMLS ID #2703355R, MICHELE BABINO. All Jersey MLS
