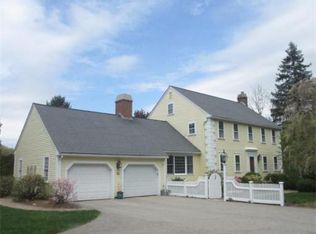
Charming and well updated Ed Waters colonial, across from conservation land, trails and Sandra Pond. This home has been lovingly cared for and well updated over the years including a kitchen remodel and large addition with in law suite. The main level features hardwoods through and a large front to back formal dining room, formal living room, front to back family room with large wood burning fireplace, and large updated chefs kitchen with a beehive oven and a woodburning fireplace. The dining area and sun room overlooks the well manicured grounds with in ground pool and lush professional landscaping. Upstairs features 5 good sized bedrooms and a walk up attic, perfect for storage or potential finished space. The walkout lower level features a large bonus room, laundry room, full bath and bedroom, great for an in law or au pair setup. The bright and light lower level opens up to a covered patio leading to the pool and large private backyard and lawn area.
Sold for $1,125,000
$1,125,000
37 Bowman St, Westborough, MA 01581
6beds
3,720sqft
Single Family Residence
Built in 1968
0.54 Acres Lot
$1,146,600 Zestimate®
$302/sqft
$5,615 Estimated rent
Home value
$1,146,600
$1.04M - $1.26M
$5,615/mo
Zestimate® history
Owner options
List your home for rent
$5,615/mo
Rent Zestimate®
Find your next renter with Zillow Rental Manager. Plus, with online applications, you can quickly screen prospective tenants – for free.
$5,615/mo
Rent Zestimate®
Refinance and save
$7,853/mo
Est. payment
Refinancing to a lower rate could help reduce your monthly payments and save thousands over the life of the loan.
$7,853/mo
Est. payment
Explore your selling options
Work with a Zillow partner agent
Leverage their expertise and Zillow's premium Showcase listings to get your home seen by more buyers.
Get startedList with your own agent
Get your home in front of millions of buyers by listing it on Zillow.
Learn how to do itSell it yourself
Take full control of how buyers see your home on Zillow by listing For Sale by Owner (FSBO).
List your homeWhat's special
Lawn areaLaundry roomIn ground poolFormal dining roomKitchen remodelWalkout lower levelBonus room
Zillow last checked:
Listing updated:
Listed by:
Adam Boyce 508-439-3148,
Mathieu Newton Sotheby's International Realty 508-366-9608
Bought with:
Siobhan Costello Weber
Castinetti Realty Group
Source: MLS PIN,MLS#: 73368537
Facts & features
Interior
Bedrooms & bathrooms
- Bedrooms: 6
- Bathrooms: 4
- Full bathrooms: 3
- 1/2 bathrooms: 1
Primary bathroom
- Features: Yes
Heating
- Baseboard, Oil
Cooling
- Central Air, Ductless
Appliances
- Included: Electric Water Heater, Oven, Dishwasher, Microwave, Refrigerator
Features
- Flooring: Tile, Hardwood
- Doors: Storm Door(s)
- Windows: Insulated Windows
- Basement: Full,Finished,Walk-Out Access,Interior Entry,Garage Access,Concrete
- Number of fireplaces: 2
Interior area
- Total structure area: 3,720
- Total interior livable area: 3,720 sqft
- Finished area above ground: 2,720
- Finished area below ground: 1,000
Property
Parking
- Total spaces: 10
- Parking features: Under, Garage Door Opener, Paved Drive, Off Street, Paved
- Attached garage spaces: 2
- Uncovered spaces: 8
Features
- Patio & porch: Porch, Patio, Covered
- Exterior features: Porch, Patio, Covered Patio/Deck, Pool - Inground, Rain Gutters, Professional Landscaping, Sprinkler System, Garden, Stone Wall
- Has private pool: Yes
- Pool features: In Ground
Lot
- Size: 0.54 Acres
- Features: Wooded
Details
- Parcel number: M:0010 B:000003 L:0,1733242
- Zoning: R
Construction
Type & style
- Home type: SingleFamily
- Architectural style: Colonial
- Property subtype: Single Family Residence
Materials
- Frame
- Foundation: Concrete Perimeter
- Roof: Shingle
Condition
- Year built: 1968
Utilities & green energy
- Electric: 200+ Amp Service
- Sewer: Public Sewer
- Water: Public, Private
Community & HOA
Community
- Features: Tennis Court(s), Park, Walk/Jog Trails, Stable(s), Golf, Bike Path, Conservation Area, Highway Access, T-Station
HOA
- Has HOA: No
Location
- Region: Westborough
Financial & listing details
- Price per square foot: $302/sqft
- Tax assessed value: $931,800
- Annual tax amount: $15,179
- Date on market: 9/11/2026
- Exclusions: Washer/Dryer
- Road surface type: Paved
Price history
| Date | Event | Price |
|---|---|---|
| 7/2/2025 | Sold | $1,125,000$302/sqft |
Source: MLS PIN #73368537 Report a problem | ||
| 5/6/2025 | Contingent | $1,125,000$302/sqft |
Source: MLS PIN #73368537 Report a problem | ||
| 5/2/2025 | Listed for sale | $1,125,000+89.1%$302/sqft |
Source: MLS PIN #73368537 Report a problem | ||
| 8/13/2013 | Sold | $595,000-0.8%$160/sqft |
Source: Public Record Report a problem | ||
| 6/12/2013 | Listed for sale | $599,900+104.7%$161/sqft |
Source: RE/MAX Prestige #71540609 Report a problem | ||
| 4/20/1994 | Sold | $293,000$79/sqft |
Source: Public Record Report a problem | ||
Public tax history
| Year | Property taxes | Tax assessment |
|---|---|---|
| 2025 | $15,179 +4.7% | $931,800 +5.4% |
| 2024 | $14,502 +5.9% | $883,700 +8.7% |
| 2023 | $13,696 +5.5% | $813,300 +15.9% |
| 2022 | $12,980 +6.2% | $702,000 +6.5% |
| 2021 | $12,225 +3.2% | $659,400 +2% |
| 2020 | $11,846 +0.5% | $646,600 +0.5% |
| 2019 | $11,792 +9.1% | $643,300 +9.9% |
| 2018 | $10,806 +3.7% | $585,400 |
| 2017 | $10,420 +0.3% | $585,400 +0.1% |
| 2016 | $10,394 +2.7% | $584,900 +7.4% |
| 2015 | $10,124 +7.3% | $544,600 +11.3% |
| 2014 | $9,439 +1.7% | $489,300 |
| 2013 | $9,282 +5% | $489,300 +6.3% |
| 2012 | $8,840 +4.4% | $460,200 -0.9% |
| 2011 | $8,467 +0.8% | $464,200 -6.2% |
| 2010 | $8,402 +6.4% | $494,800 -2.9% |
| 2009 | $7,896 -0.8% | $509,400 -5.9% |
| 2008 | $7,957 +7.6% | $541,300 |
| 2007 | $7,394 -1.4% | $541,300 |
| 2006 | $7,502 +4.7% | $541,300 +8.6% |
| 2005 | $7,165 +5.3% | $498,600 +1.6% |
| 2004 | $6,805 +9.8% | $490,600 +5.2% |
| 2003 | $6,195 +26.5% | $466,500 +28.6% |
| 2002 | $4,896 +16.8% | $362,700 +30.8% |
| 2000 | $4,191 -1.6% | $277,200 +10.4% |
| 1998 | $4,257 | $251,000 |
Find assessor info on the county website
Neighborhood: 01581
Nearby homes
- $924,4005 bd3 ba2.7k sqft39 Bowman St, Westborough, MA 01581Off Market
- $1,131,7004 bd3 ba3k sqft35 Bowman St, Westborough, MA 01581Off Market
- $1,131,8004 bd2 ba3k sqft7 Jackstraw Path, Westborough, MA 01581Off Market
- $878,0004 bd2 ba2k sqft41 Bowman St, Westborough, MA 01581Off Market
- $930,0005 bd3 ba2.9k sqft33 Bowman St, Westborough, MA 01581Off Market
- $963,0004 bd2 ba2.7k sqft6 Olde Coach Rd, Westborough, MA 01581Off Market
- $957,0004 bd2 ba2.8k sqft4 Olde Coach Rd, Westborough, MA 01581Off Market
- $1,037,7004 bd3 ba2.7k sqft8 Olde Coach Rd, Westborough, MA 01581Off Market
Nearby schools
GreatSchools rating
- 9/10Annie E. Fales Elementary SchoolGrades: K-3Distance: 0.8 mi
- 10/10Sarah W Gibbons Middle SchoolGrades: 7-8Distance: 2 mi
- 8/10Westborough High SchoolGrades: 9-12Distance: 1.4 mi
Schools provided by the listing agent
- Elementary: Fales
- Middle: Gibbons/Mill Pd
- High: Westboro High
Source: MLS PIN. This data may not be complete. We recommend contacting the local school district to confirm school assignments for this home.
Get a cash offer in 3 minutes
Find out how much your home could sell for in as little as 3 minutes with a no-obligation cash offer.
Estimated market value
$1,146,600
Get a cash offer in 3 minutes
Find out how much your home could sell for in as little as 3 minutes with a no-obligation cash offer.
Estimated market value
$1,146,600
- Massachusetts
- Worcester County
- Westborough
- 01581
- 37 Bowman St
