Skip main navigation
Sold for $147,500
  • $147,500

    37 Branchwood Dr #13034, Rehoboth Beach, DE 19971

    3beds
    1,076sqft
    Manufactured Home
    Built in 1979
    -- sqft lot
    $147,100 Zestimate®
    $137/sqft
    $2,471 Estimated rent

    Home value

    $147,100

    $135,000 - $160,000

    $2,471/mo

    Zestimate® history
    Loading
    Loading...

    Owner options

    List your home for rent

    $2,471/mo

    Rent Zestimate®

    Find your next renter with Zillow Rental Manager. Plus, with online applications, you can quickly screen prospective tenants – for free.

    Learn more

    $2,471/mo

    Rent Zestimate®

    Refinance and save

    $848/mo

    Est. payment

    Refinancing to a lower rate could help reduce your monthly payments and save thousands over the life of the loan.

    See today's rates

    $848/mo

    Est. payment

    Explore your selling options

    Work with a Zillow partner agent

    Leverage their expertise and Zillow's premium Showcase listings to get your home seen by more buyers.

    Get started

    List with your own agent

    Get your home in front of millions of buyers by listing it on Zillow.

    Learn how to do it

    Sell it yourself

    Take full control of how buyers see your home on Zillow by listing For Sale by Owner (FSBO).

    List your home

    What's special

    Pond backdropGranite countertopsWhite cabinetsWhite backsplashPartially wooded lotBreakfast barScreened porch
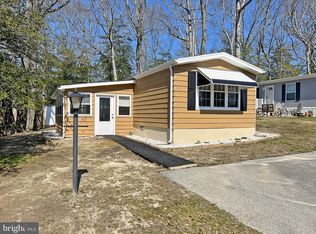
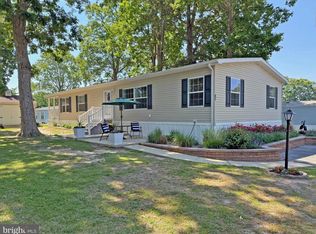
    Welcome to this cozy 3 br 2 bath home with a pond backdrop adjacent to the pool. This home has been lovingly cared for and is close to the beach in Rehoboth. The kitchen features granite countertops, white cabinets with white backsplash and a breakfast bar with barstools. The screened porch is great for relaxing or entertaining. The A/C unit was recently replaced. The master bedroom overlooks the rear pond. The partially wooded lot allows for a great shady area with nice landscaping. Some furniture may be available for purchase. Annually renewable leasehold interest: Lot Rent of $724.50/mt. includes water & trash/recycle service (Lease renews annually on Jan. 1 with any increase capped per law – 25 Del. C. Sec. 7050-7054). Homeowner pays electric, sewer, cable/Internet (Xfinity) & lawn service. Silver View Farm allows 2 pets. A Park Application ($72/person) is required for all adults who will occupy the home for 14 or more consecutive days. Buyers are accepted as a Resident in Silver View Farm based on the following criteria: 1.)income verification, 2.)high credit bureau score, 3.)evaluation of debt-to-income ratio, and 4.)criminal background check. Note: Rentals are NOT permitted in this community - but friends & family are welcome to visit you. Financing may be available to qualified borrowers only from Lenders that specialize in installment/chattel loans for manufactured homes on leased land. Closing costs will include a 3.75% “real estate transfer tax” (DMV Doc Fee) & a Settlement Agent Fee.

    Zillow last checked:

    Listing updated:

    Listed by:

    SHERRI BIGELOW 302-363-0453,

    Keller Williams Realty

    Bought with:

    CELESTE BEAUPRE, RS-0022593

    Patterson-Schwartz-Rehoboth

    Source: Bright MLS,MLS#: DESU2086282MLS Logo

    Facts & features

    Interior

    Bedrooms & bathrooms
    • Bedrooms: 3
    • Bathrooms: 2
    • Full bathrooms: 2
    • Main level bathrooms: 2
    • Main level bedrooms: 3
    Rooms
    • Room types: Living Room, Primary Bedroom, Bedroom 2, Bedroom 3, Kitchen
    Primary bedroom
    • Level: Main
    • Area: 169 Square Feet
    • Dimensions: 13 x 13
    Bedroom 2
    • Level: Main
    • Area: 182 Square Feet
    • Dimensions: 13 x 14
    Bedroom 3
    • Level: Main
    • Area: 100 Square Feet
    • Dimensions: 10 x 10
    Kitchen
    • Level: Main
    • Area: 182 Square Feet
    • Dimensions: 13 x 14
    Living room
    • Level: Main
    • Area: 234 Square Feet
    • Dimensions: 13 x 18
    Heating
    • Forced Air, Oil
    Cooling
    • Central Air, Electric
    Appliances
    • Included: Electric Water Heater
    Features
    • Has basement: No
    • Has fireplace: No
    Interior area
    • Total structure area: 1,076
    • Total interior livable area: 1,076 sqft
    • Finished area above ground: 1,076
    • Finished area below ground: 0

    Property

    Parking
    • Parking features: Driveway
    • Has uncovered spaces: Yes
    Accessibility
    • Accessibility features: None
    Features
    • Levels: One
    • Stories: 1
    • Pool features: Community
    Details
    • Additional structures: Above Grade, Below Grade
    • Parcel number: 33419.0013.0013034
    • Lease amount: $725
    • Zoning: MHP
    • Special conditions: Standard

    Construction

    Type & style
    • Home type: MobileManufactured
    • Architectural style: Ranch/Rambler
    • Property subtype: Manufactured Home
    Condition
    • New construction: No
    • Year built: 1979

    Utilities & green energy

    • Sewer: Public Sewer
    • Water: Public

    Community & HOA

    Community
    • Subdivision: Silverview Farm Mhp
    HOA
    • Has HOA: No
    Location
    • Region: Rehoboth Beach

    Financial & listing details

    • Price per square foot: $137/sqft
    • Annual tax amount: $412
    • Date on market: 5/23/2025
    • Listing agreement: Exclusive Agency
    • Ownership: Land Lease

    Price history

    DateEventPrice
    9/19/2025Sold$147,500+1.8%$137/sqft
    Source: Bright MLS #DESU2086282 Report a problem
    5/24/2025Contingent$144,900$135/sqft
    Source: Bright MLS #DESU2086282 Report a problem
    5/23/2025Listed for sale$144,900+93.2%$135/sqft
    Source: Bright MLS #DESU2086282 Report a problem
    10/7/2020Sold$75,000$70/sqft
    Source: Agent Provided Report a problem
    9/2/2020Pending sale$75,000$70/sqft
    Source: Coldwell Banker Residential Brokerage #DESU161856 Report a problem
    8/22/2020Price change$75,000-3.8%$70/sqft
    Source: Keller Williams Realty #DESU161856 Report a problem
    8/14/2020Price change$78,000-1.9%$72/sqft
    Source: Keller Williams Realty #DESU161856 Report a problem
    8/2/2020Price change$79,500+10.4%$74/sqft
    Source: Keller Williams Realty #DESU161856 Report a problem
    6/11/2020Pending sale$72,000$67/sqft
    Source: Keller Williams Realty #DESU161856 Report a problem
    6/9/2020Listed for sale$72,000$67/sqft
    Source: Keller Williams Realty #DESU161856 Report a problem

    Public tax history

    Tax history is unavailable.

    Neighborhood: 19971

    Nearby schools

    GreatSchools rating
    Schools provided by the listing agent
    • High: Cape Henlopen
    • District: Cape Henlopen

    Source: Bright MLS. This data may not be complete. We recommend contacting the local school district to confirm school assignments for this home.

    Sell for more on Zillow
    Get a Zillow Showcase℠ listing at no additional cost and you could sell for .
    $147,100
    2% more
    +$2,942
    With Zillow Showcase(estimated)
    $150,042