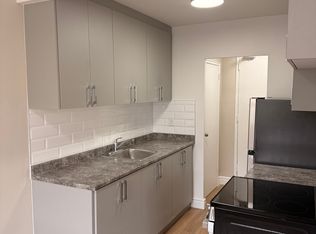
Welcome to 37 Brantwood Drive, a spacious and versatile multi-generational home in the heart of Scarborough. Designed to accommodate extended families, investors, or homeowners seeking additional living space, this property offers exceptional flexibility with two complete kitchens and a fully finished basement. The bright and functional main level features generous principal rooms, creating a comfortable space for everyday living and entertaining. The separate lower level is fully finished and includes its own kitchen, two bedrooms, and ample living space, making it ideal for extended family members, in-laws, or guests. Whether you're looking to keep loved ones close while maintaining privacy or simply want the flexibility that a second self-contained living area provides, this home offers endless possibilities. Conveniently located in an established, family-friendly neighbourhood, you'll enjoy easy access to TTC transit, making commuting throughout Toronto simple and convenient. Nearby schools, parks, shopping, restaurants, community centres, and everyday amenities are all within close reach. Major highways and commuter routes are also easily accessible, providing added convenience for those travelling across the GTA. This is an outstanding opportunity to own a well-maintained home that combines space, functionality, and an unbeatable location. Perfect for growing families, multi-generational living, or those seeking additional flexibility, 37 Brantwood Drive is ready to welcome its next owners. Don't miss your chance to own this exceptional Scarborough property!
House for rent
C$3,800/moFees may apply
37 Brantwood Dr, Toronto, ON M1H 2G5
5beds
Price may not include required fees and charges. Learn more|
Singlefamily
Available now
Air conditioner, central air
In-suite laundry laundry
3 Carport spaces parking
Central, natural gas
What's special
Two complete kitchensFully finished basementGenerous principal roomsAmple living space
- 9 hours |
- -- |
- -- |
Zillow last checked:
Listing updated:
Travel times

Let’s turn your rent into credit progress
Build credit history with every on-time payment and get credit for the payment you’re already making.
Facts & features
Interior
Bedrooms & bathrooms
- Bedrooms: 5
- Bathrooms: 2
- Full bathrooms: 2
Heating
- Central, Natural Gas
Cooling
- Air Conditioner, Central Air
Appliances
- Laundry: In-Suite Laundry
Features
- Contact manager
- Has basement: Yes
Property
Parking
- Total spaces: 3
- Parking features: Carport, Private
- Has carport: Yes
- Details: Contact manager
Features
- Patio & porch: Contact manager
- Exterior features: Contact manager
- Pool features: Contact manager
Lot
- Features: Private
Details
- Additional structures: Contact manager
- Other equipment: Contact manager
Construction
Type & style
- Home type: SingleFamily
- Architectural style: Bungalow
- Property subtype: SingleFamily
Materials
- Roof: Unknown
Community & HOA
Community
- Features: Contact manager
HOA
- Amenities included: Contact manager
Location
- Region: Toronto
Financial & listing details
- Lease term: Contact For Details
Nearby apartments for rent



Price history
Price history is unavailable.
Neighborhood: Woburn
Nearby schools
GreatSchools rating
No schools nearby
We couldn't find any schools near this home.