Skip main navigation
For sale
  • Price increase: $90.1K (7/6)
    $250,000

    37 Bridgewater Dr, Marlton, NJ 08053

    2beds
    788sqft
    : 
    Loading
    Get pre-qualified
    Townhouse
    Built in 1988
    -- sqft lot
    $251,000 Zestimate®
    $317/sqft
    $308/mo HOA

    What's special

    Beach areaScenic lakesRefrigerator stove and dishwasherTennis courtsNewer hvac systemBeautifully updated first-floor condominiumWalking and jogging trails
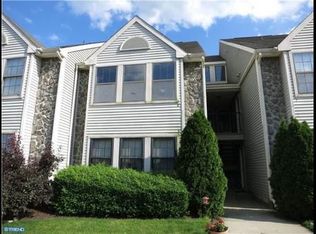
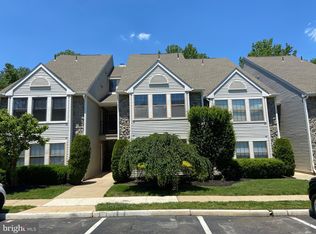
    Welcome Home to Kings Grant! Fall in love with this beautifully updated first-floor condominium, offering the perfect blend of comfort, style, and convenience. This move-in-ready home features 2 bedrooms and 1 full bath, highlighted by a charming shiplap accent wall in full bath that adds warmth and character. Recent upgrades include laminate flooring, a newer HVAC system, refrigerator, stove, and dishwasher, along with fresh paint throughout. Meticulously maintained and beautifully presented, this home is ready for you to move in and start enjoying all it has to offer. Nestled in the desirable Oak Hollow section of Kings Grant in Evesham Township, residents enjoy an exceptional lifestyle with access to community amenities including a swimming pool, scenic lakes, clubhouse, beach area, walking and jogging trails, tennis courts, an in-community shopping center, post office, and a highly rated school system. The location is unbeatable—just minutes from premier shopping and dining destinations such as The Promenade at Sagemore and Marlton Crossing, with easy access to the PATCO Speedline, major highways, and numerous medical facilities. Available for immediate occupancy—don't miss this opportunity to enjoy the carefree lifestyle and natural beauty that Kings Grant has to offer! This property is offered also for rent at $1,900.00 per month NJBL2111182
    13 days
    |
    462
    |
    21
    |

    Likely to sell faster than

    Zillow last checked:

    Listing updated:

    Listed by:

    Carlo Vitulano 609-314-0588,

    Weichert Realtors-Medford

    Source: Bright MLS,MLS#: NJBL2114416MLS Logo

    Loading...

      Facts & features

      Interior

      Bedrooms & bathrooms
      • Bedrooms: 2
      • Bathrooms: 1
      • Full bathrooms: 1
      • Main level bathrooms: 1
      • Main level bedrooms: 2
      Basement
      • Area: 0
      Heating
      • Heat Pump, Electric
      Cooling
      • Heat Pump, Electric
      Appliances
      • Included: Built-In Range, Dishwasher, Disposal, Dryer, Self Cleaning Oven, Oven, Oven/Range - Electric, Refrigerator, Washer, Water Heater, Electric Water Heater
      • Laundry: Dryer In Unit, Has Laundry, Washer In Unit
      Features
      • Bathroom - Tub Shower, Ceiling Fan(s), Combination Dining/Living, Entry Level Bedroom, Open Floorplan, Kitchen - Galley, Walk-In Closet(s)
      • Has basement: No
      • Has fireplace: No
      Interior area
      • Total structure area: 788
      • Total interior livable area: 788 sqft
      • Finished area above ground: 788
      • Finished area below ground: 0

      Property

      Parking
      • Parking features: Assigned, On Street
      • Has uncovered spaces: Yes
      • Details: Assigned Parking, Assigned Space #: 72
      Accessibility
      • Accessibility features: None
      Features
      • Levels: One
      • Stories: 1
      • Pool features: Community
      • Has view: Yes
      • View description: Street, Trees/Woods
      Details
      • Additional structures: Above Grade, Below Grade
      • Parcel number: 1300051 5700001C0148
      • Zoning: RD-1
      • Special conditions: Standard

      Construction

      Type & style
      • Home type: Townhouse
      • Architectural style: Colonial
      • Property subtype: Townhouse
      Materials
      • Frame, Stick Built, Stone, Vinyl Siding
      • Foundation: Slab
      • Roof: Asphalt,Fiberglass,Shingle
      Condition
      • New construction: No
      • Year built: 1988

      Utilities & green energy

      • Sewer: Public Sewer
      • Water: Public

      Community & HOA

      Community
      • Condo and coop fee: $275 monthly
      • Subdivision: Oak Hollow
      HOA
      • Has HOA: Yes
      • Amenities included: Basketball Court, Beach Access, Beach Club, Bike Trail, Clubhouse, Community Center, Jogging Path, Lake, Pool, Tennis Court(s)
      • Services included: All Ground Fee, Common Area Maintenance, Maintenance Structure, Snow Removal, Trash
      • HOA fee: $400 annually
      • HOA name: KINGS GRANT OPEN SPACE ASSOCIATION
      • Second HOA name: Oak Hollow Condominium C / O M&m Property Solution
      Location
      • Region: Marlton
      • Municipality: EVESHAM TWP

      Financial & listing details

      • Price per square foot: $317/sqft
      • Tax assessed value: $125,800
      • Annual tax amount: $4,640
      • Date on market: 7/6/2026
      • Listing agreement: Exclusive Right To Sell
      • Listing terms: Cash,Conventional,FHA
      • Inclusions: Washer, Dryer, Refrigerator, Dishwasher,
      • Ownership: Condominium
      • Road surface type: Black Top

        Estimated market value

        $251,000

        $238,000 - $264,000

        $1,970/mo

        Price history

        DateEventPrice
        7/6/2026Price change$250,000+56.3%$317/sqft
        Source: Bright MLS #NJBL2114416 Report a problem
        6/25/2025Listing removed$1,900$2/sqft
        Source: Zillow Rentals Report a problem
        5/22/2025Price change$1,900-5%$2/sqft
        Source: Zillow Rentals Report a problem
        4/26/2025Listed for rent$2,000+37.9%$3/sqft
        Source: Zillow Rentals Report a problem
        7/17/2021Listing removed--
        Source: Weichert Realtors Report a problem
        6/2/2021Listed for rent$1,450+11.5%$2/sqft
        Source: Weichert Realtors Report a problem
        5/7/2021Listed for sale$159,900+88.1%$203/sqft
        Source: Bright MLS #NJBL397192 Report a problem
        7/21/2020Listing removed$1,300$2/sqft
        Source: Weichert Realtors Report a problem
        6/14/2020Listed for rent$1,300-3.7%$2/sqft
        Source: Weichert Realtors-Medford #NJBL374520 Report a problem
        9/22/2018Listing removed$1,350$2/sqft
        Source: Weichert Realtors Report a problem
        7/27/2018Listed for rent$1,350+38.5%$2/sqft
        Source: Weichert Realtors-Medford #1002114062 Report a problem
        7/9/2018Sold$85,004-6.6%$108/sqft
        Source: Public Record Report a problem
        4/20/2018Pending sale$91,000$115/sqft
        Source: CENTURY 21 Advantage Gold #7149627 Report a problem
        3/27/2018Listed for sale$91,000+13.8%$115/sqft
        Source: CENTURY 21 Advantage Gold #7149627 Report a problem
        12/12/2015Listing removed$80,000$102/sqft
        Source: BHHS Fox & Roach #6537956 Report a problem
        6/30/2015Price change$80,000-5.8%$102/sqft
        Source: BHHS Fox & Roach #6537956 Report a problem
        3/20/2015Listed for sale$84,900-41.8%$108/sqft
        Source: BHHS Fox & Roach #6537956 Report a problem
        4/18/2013Listing removed$975$1/sqft
        Source: Prudential Fox and Roach #6187060 Report a problem
        3/20/2013Listed for rent$975$1/sqft
        Source: Prudential Fox and Roach #6187060 Report a problem
        7/14/2008Sold$146,000$185/sqft
        Source: Public Record Report a problem

        Public tax history

        YearProperty taxesTax assessment
        2025$4,296 +6.3%$125,800
        2024$4,042 $125,800
        2023-- $125,800
        2022$3,861 +2.4%$125,800
        2021$3,770 +2.1%$125,800
        2020$3,691 +1.4%$125,800
        2019$3,639 +1.2%$125,800
        2018$3,597 +2.5%$125,800
        2017$3,509 +1.8%$125,800
        2016$3,447 +2.9%$125,800
        2015$3,349 +1.4%$125,800
        2014$3,302 +0.4%$125,800
        2013$3,290 $125,800 +111.1%
        2003-- $59,600
        Find assessor info on the county website

        Monthly payment

        Est. payment

        Payment breakdown

        Explore the cost of this home by adjusting the details. Changes won't be saved.
        All calculations are estimates and provided by Zillow, Inc. for informational purposes only. Actual amounts may vary.
        HOA fees may include property taxes on listings classified as Co-Ops. Contact the listing agent and/or owner for fee details.
        Mortgage interest rates are dependent on a number of factors, including credit score, down payment, and repayment length. Interest rate data provided by Zillow Group Marketplace, Inc. as of 1/1/1970 from various mortgage lenders with which we have lead or other similar arrangements; the Estimated Payment is an average of those rates.
        See how much you could borrow to make a competitive offer.

        Climate risks

        Neighborhood: Marlton

        Getting around

        12 / 100
        Car-Dependent
        30 / 100
        Somewhat Bikeable

        Nearby schools

        GreatSchools rating
        Schools provided by the listing agent
        • Elementary: Richard L. Rice School
        • Middle: Frances Demasi M.s.
        • High: Cherokee H.s.
        • District: Evesham Township

        Source: Bright MLS. This data may not be complete. We recommend contacting the local school district to confirm school assignments for this home.

        A local agent can set up tours, give advice and negotiate with sellers.

        A local lender can help you make sure your offer is ready when you are.

        Browse local experts

        Similar homes