Discover Comfort & Style in Silver Ridge North! Welcome to your move-in ready ranch nestled at the end of a quiet cul-de-sac in the desirable 55+ community of Silver Ridge North. This immaculate home features 2 BD plus 3rd bonus room, 2 beautifully updated baths. As you step inside, you'll notice the upgraded vinyl plank flooring flowing throughout & the open, sun-lit dining + family room areas anchored by a large bay window—perfect for relaxing or entertaining. The heart of the home is the stunning kitchen, complete with granite countertops, anti-slam drawers, tiled backsplash, SS Appliances incl. a 5-burner gas stove, & center island offering extra prep space + casual seating. The primary suite offers a private full bath (renovated) w/ a bumped-out tiled shower, upgraded vanity, & fresh modern finishes giving you a spa-like feel every day. The second bedroom & full common bath round out the layout, giving flexibility whether you're hosting guests or using one room as a home office.
Step outside onto your private deck overlooking a tranquil, wooded backyard ideal for enjoying morning coffee, bird-watching, or winding down in the evening in peace. Additional highlights include: 1) One-car garage with direct entry, 2) newer HVAC & water heater. 3) Low-maintenance exterior w/ Deck!
Engaging community amenities: clubhouse, pool, shuffleboard courts, and bocci in a 55+ association setting that promotes active, social living. Desirable location: serene neighborhood, yet close to local shopping, dining, and the Jersey Shore lifestyle.
If you're looking for a perfect blend of comfort, style, and convenience in a well-maintained community, this home checks all the boxes. This could be the home you've been waiting for!
Sold for $422,500
$422,500
37 Brookfield Court, Toms River, NJ 08757
2beds
1,504sqft
Adult Community
Built in 1986
6,969 Square Feet Lot
$426,000 Zestimate®
$281/sqft
$2,589 Estimated rent
Home value
$426,000
$383,000 - $473,000
$2,589/mo
Zestimate® history
Owner options
List your home for rent
$2,589/mo
Rent Zestimate®
Find your next renter with Zillow Rental Manager. Plus, with online applications, you can quickly screen prospective tenants – for free.
$2,589/mo
Rent Zestimate®
Refinance and save
$3,056/mo
Est. payment
Refinancing to a lower rate could help reduce your monthly payments and save thousands over the life of the loan.
$3,056/mo
Est. payment
Explore your selling options
Work with a Zillow partner agent
Leverage their expertise and Zillow's premium Showcase listings to get your home seen by more buyers.
Get startedList with your own agent
Get your home in front of millions of buyers by listing it on Zillow.
Learn how to do itSell it yourself
Take full control of how buyers see your home on Zillow by listing For Sale by Owner (FSBO).
List your homeWhat's special
Stunning kitchenTranquil wooded backyardImmaculate homeTiled showerCenter islandPrivate deckLarge bay window
Zillow last checked:
Listing updated:
Listed by:
Michelle Garagiola 908-377-3460,
NextHome Realty Premier Properties
Bought with:
Maureen Rushalski, 9135888
C21/ Solid Gold Realty
Source: MoreMLS,MLS#: 22530928
Facts & features
Interior
Bedrooms & bathrooms
- Bedrooms: 2
- Bathrooms: 2
- Full bathrooms: 2
Heating
- Hot Water, Baseboard
Cooling
- Central Air
Features
- Recessed Lighting
- Basement: Crawl Space,None
- Attic: Pull Down Stairs
Interior area
- Total structure area: 1,504
- Total interior livable area: 1,504 sqft
Property
Parking
- Total spaces: 1
- Parking features: Paved, Driveway, On Street
- Attached garage spaces: 1
- Has uncovered spaces: Yes
Features
- Stories: 1
- Exterior features: Lighting
Lot
- Size: 6,969 Square Feet
- Features: Cul-De-Sac, Dead End Street, Wooded
Details
- Parcel number: 06000051700031
- Zoning description: Residential
Construction
Type & style
- Home type: SingleFamily
- Architectural style: Ranch
- Property subtype: Adult Community
Condition
- New construction: No
- Year built: 1986
Utilities & green energy
- Sewer: Public Sewer
Community & HOA
Community
- Senior community: Yes
- Subdivision: Silveridge N
HOA
- Has HOA: Yes
- Services included: Common Area
- HOA fee: $213 annually
Location
- Region: Toms River
Financial & listing details
- Price per square foot: $281/sqft
- Tax assessed value: $125,000
- Annual tax amount: $3,014
- Date on market: 10/13/2025
- Inclusions: Washer, Blinds/Shades, Ceiling Fan(s), Dishwasher, Dryer, Light Fixtures, Microwave, Refrigerator, Gas Cooking
- Exclusions: Personal Items. Fridge in Garage.
Price history
| Date | Event | Price |
|---|---|---|
| 12/18/2025 | Sold | $422,500-2.9%$281/sqft |
Source:  MoreMLS #22530928 Report a problem MoreMLS #22530928 Report a problem | ||
| 11/25/2025 | Pending sale | $435,000$289/sqft |
Source: MoreMLS #22530928 Report a problem | ||
| 11/7/2025 | Price change | $435,000-2.2%$289/sqft |
Source: MoreMLS #22530928 Report a problem | ||
| 10/13/2025 | Listed for sale | $445,000-0.7%$296/sqft |
Source: MoreMLS #22530928 Report a problem | ||
| 10/3/2025 | Listing removed | $448,000$298/sqft |
Source: MoreMLS #22524656 Report a problem | ||
| 9/12/2025 | Price change | $448,000-1.5%$298/sqft |
Source: MoreMLS #22524656 Report a problem | ||
| 8/14/2025 | Price change | $454,900-1.1%$302/sqft |
Source: MoreMLS #22524656 Report a problem | ||
| 6/13/2025 | Price change | $459,900-3.2%$306/sqft |
Source: MoreMLS #22516144 Report a problem | ||
| 6/2/2025 | Listed for sale | $475,000+112.1%$316/sqft |
Source: MoreMLS #22516144 Report a problem | ||
| 11/25/2020 | Sold | $224,000+1.9%$149/sqft |
Source: MoreMLS #22037831 Report a problem | ||
| 10/20/2020 | Listed for sale | $219,900+7.3%$146/sqft |
Source: Crossroads Realty Inc-Lavallette #22037831 Report a problem | ||
| 5/24/2005 | Sold | $205,000$136/sqft |
Source: Public Record Report a problem | ||
Public tax history
| Year | Property taxes | Tax assessment |
|---|---|---|
| 2023 | $2,846 +2.2% | $125,000 |
| 2022 | $2,786 | $125,000 |
| 2021 | $2,786 +2.9% | $125,000 |
| 2020 | $2,709 +0.3% | $125,000 |
| 2019 | $2,700 +3.8% | $125,000 |
| 2018 | $2,600 +0.5% | $125,000 |
| 2017 | $2,586 +2.8% | $125,000 |
| 2016 | $2,515 +2.9% | $125,000 |
| 2015 | $2,444 +2.5% | $125,000 |
| 2014 | $2,384 +2.4% | $125,000 |
| 2013 | $2,328 +2.7% | $125,000 |
| 2012 | $2,266 -0.3% | $125,000 |
| 2011 | $2,274 -33.5% | $125,000 |
| 2010 | $3,421 +2.4% | $125,000 +22.3% |
| 2009 | $3,340 +4.8% | $102,200 |
| 2008 | $3,186 | $102,200 |
| 2007 | -- | $102,200 |
| 2006 | $2,503 | $102,200 |
| 2004 | -- | $102,200 |
| 2003 | -- | $102,200 |
| 2002 | -- | $102,200 |
| 2001 | -- | $102,200 |
Find assessor info on the county website
Neighborhood: 08757
Nearby homes
- $305,9002 bd1 ba1.1k sqft35 Brookfield Ct, Toms River, NJ 08757Off Market
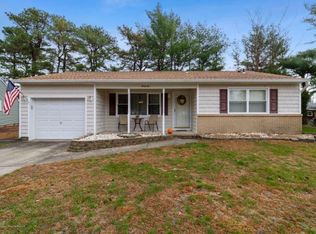
- $340,6002 bd2 ba1.3k sqft39 Brookfield Ct, Toms River, NJ 08757Off Market
- $125,4002 bd2 ba1.4k sqft11 Fairfield Rd, Toms River, NJ 08757Off Market
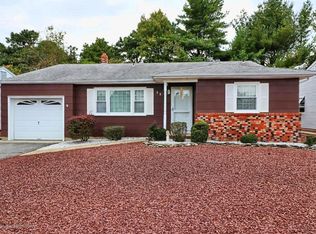
- $356,3002 bd2 ba1.5k sqft13 Fairfield Rd, Toms River, NJ 08757Off Market
- $469,9002 bd2 ba1.4k sqft33 Brookfield Ct, Toms River, NJ 08757Sold
- $339,9002 bd2 ba1.3k sqft41 Brookfield Ct, Toms River, NJ 08757Off Market
- $325,0002 bd1 ba1.1k sqft15 Fairfield Rd, Toms River, NJ 08757Sold
- $314,6002 bd2 ba1.4k sqft9 Fairfield Rd, Toms River, NJ 08757Off Market
Nearby schools
GreatSchools rating
- 5/10Berkeley Township Elementary SchoolGrades: 5-6Distance: 7.5 mi
- 4/10Central Regional Middle SchoolGrades: 7-8Distance: 6.1 mi
- 3/10Central Regional High SchoolGrades: 9-12Distance: 6.2 mi
Schools provided by the listing agent
- Middle: Central Reg Middle
Source: MoreMLS. This data may not be complete. We recommend contacting the local school district to confirm school assignments for this home.
Get a cash offer in 3 minutes
Find out how much your home could sell for in as little as 3 minutes with a no-obligation cash offer.
Estimated market value
$426,000
Get a cash offer in 3 minutes
Find out how much your home could sell for in as little as 3 minutes with a no-obligation cash offer.
Estimated market value
$426,000
- New Jersey
- Ocean County
- Toms River
- 08757
- 37 Brookfield Court
Nearby cities
Nearby neighborhoods
Nearby zip codes
Other Toms River Topics
