Skip main navigation
Sold for $425,000
  • $425,000

    37 Brookfield Dr, Fleetwood, PA 19522

    4beds
    4,586sqft
    Single Family Residence
    Built in 2000
    0.39 Acres Lot
    $510,700 Zestimate®
    $93/sqft
    $2,921 Estimated rent

    Home value

    $510,700

    $485,000 - $536,000

    $2,921/mo

    Zestimate® history
    Loading
    Loading...

    Owner options

    List your home for rent

    $2,921/mo

    Rent Zestimate®

    Find your next renter with Zillow Rental Manager. Plus, with online applications, you can quickly screen prospective tenants – for free.

    Learn more

    $2,921/mo

    Rent Zestimate®

    Refinance and save

    $2,837/mo

    Est. payment

    Refinancing to a lower rate could help reduce your monthly payments and save thousands over the life of the loan.

    See today's rates

    $2,837/mo

    Est. payment

    Explore your selling options

    Work with a Zillow partner agent

    Leverage their expertise and Zillow's premium Showcase listings to get your home seen by more buyers.

    Get started

    List with your own agent

    Get your home in front of millions of buyers by listing it on Zillow.

    Learn how to do it

    Sell it yourself

    Take full control of how buyers see your home on Zillow by listing For Sale by Owner (FSBO).

    List your home

    What's special

    Cozy gas fireplaceHalf bathCarpeted family roomTray ceilingRecessed lightingLaundry roomCrown molding
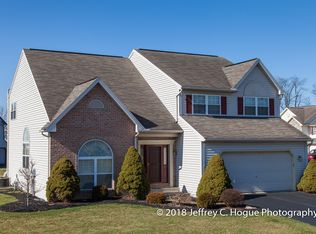
    This exquisite 4 BR, 2.5 BA two-story home boasts numerous updates including new roof, new HVAC system, new water heater and new deck. Inside, the first floor greets you with a spacious living room featuring a vaulted ceiling and a cozy gas fireplace, creating a warm and inviting atmosphere. The lovely kitchen is a chef's dream, complete with a center seated island, stainless steel appliances, recessed lighting, and a breakfast area. The formal dining room exudes elegance with its’ tray ceiling and crown molding, perfect for hosting dinner parties or enjoying family meals. Alternatively, you can relax in the gorgeous sunroom which leads to a rear deck providing a seamless transition between indoor and outdoor living spaces. Convenience is key and this home offers a laundry room and a half bath on the first floor for added functionality. Moving to the second floor, you'll find four bedrooms, each equipped with ceiling fans for optimal comfort. The primary bedroom suite is a true retreat featuring a vaulted ceiling, a full bath with a shower and whirlpool tub, and ample closet space. 3 additional bedrooms and a second full bath complete the second floor. The fully finished basement expands your living area, offering a carpeted family room for relaxation and entertainment. Additionally, there is an area perfect for an exercise or playroom featuring laminate flooring. Step outside onto the brand-new rear deck where you'll find plenty of room for entertaining.

    Zillow last checked:

    Listing updated:

    Listed by:

    Kelly L. Spayd 484-256-8818,

    Keller Williams PlatinumRealty

    Bought with:

    nonmember

    NON MBR Office

    Source: GLVR,MLS#: 729374MLS LogoOriginating MLS: Lehigh Valley MLS

    Facts & features

    Interior

    Bedrooms & bathrooms
    • Bedrooms: 4
    • Bathrooms: 3
    • Full bathrooms: 2
    • 1/2 bathrooms: 1
    Heating
    • Forced Air, Gas
    Cooling
    • Central Air
    Appliances
    • Included: Dishwasher, Gas Water Heater, Microwave, Oven, Range, Refrigerator
    Features
    • Dining Area, Separate/Formal Dining Room
    • Flooring: Carpet, Ceramic Tile, Laminate, Resilient
    • Basement: Finished
    • Has fireplace: Yes
    • Fireplace features: Living Room
    Interior area
    • Total interior livable area: 4,586 sqft
    • Finished area above ground: 3,158
    • Finished area below ground: 1,428

    Property

    Parking
    • Total spaces: 2
    • Parking features: Attached, Driveway, Garage
    • Attached garage spaces: 2
    • Has uncovered spaces: Yes
    Lot
    • Size: 0.39 Acres
    Details
    • Parcel number: 44543110379770
    • Zoning: Res
    • Special conditions: None

    Construction

    Type & style
    • Home type: SingleFamily
    • Architectural style: Colonial
    • Property subtype: Single Family Residence
    Materials
    • Brick, Vinyl Siding
    • Roof: Asphalt,Fiberglass
    Condition
    • Unknown
    • Year built: 2000

    Utilities & green energy

    • Electric: 200+ Amp Service
    • Sewer: Public Sewer
    • Water: Public

    Community & HOA

    Community
    • Subdivision: Not in Development
    Location
    • Region: Fleetwood

    Financial & listing details

    • Price per square foot: $93/sqft
    • Tax assessed value: $157,200
    • Annual tax amount: $9,162
    • Date on market: 9/19/2025
    • Cumulative days on market: 29 days
    • Listing terms: Cash,Conventional
    • Ownership type: Fee Simple

    Price history

    DateEventPrice
    2/15/2024Sold$425,000-0.9%$93/sqft
    Source: GLVR #729374 Report a problem
    1/9/2024Pending sale$429,000$94/sqft
    Source: Bright MLS #PABK2037758 Report a problem
    12/10/2023Listed for sale$429,000+59.5%$94/sqft
    Source: Bright MLS #PABK2037758 Report a problem
    10/31/2018Sold$269,000-2.2%$59/sqft
    Source: Public Record Report a problem
    7/30/2018Listed for sale$275,000+44.6%$60/sqft
    Source: Weichert-Neighborhood One #1002123908 Report a problem
    4/20/2000Sold$190,160$41/sqft
    Source: Agent Provided Report a problem

    Public tax history

    YearProperty taxesTax assessment
    2025$10,068 +5.6%$194,100 +1.6%
    2024$9,532 +3.5%$191,000
    2023$9,209 +1%$191,000
    2022$9,114 $191,000
    2021$9,114 +1.1%$191,000
    2020$9,018 +3.1%$191,000
    2019$8,743 +229.2%$191,000
    2018$2,656 -69.4%$191,000
    2017$8,678 +239.8%$191,000
    2016$2,554 +2%$191,000
    2015$2,503 $191,000
    2014-- $191,000
    2013-- $191,000
    2012-- $191,000
    2011-- $191,000
    2010-- $191,000
    2009-- $191,000
    2008-- $191,000
    2007-- $191,000
    2006-- $191,000
    2005-- $191,000
    2004-- $191,000
    2003-- $191,000
    2002-- $191,000
    2000-- $191,000
    Find assessor info on the county website

    Neighborhood: 19522

    Nearby schools

    GreatSchools rating
    Schools provided by the listing agent
    • High: Fleetwood Area

    Source: GLVR. This data may not be complete. We recommend contacting the local school district to confirm school assignments for this home.

    Get a cash offer in 3 minutes
    Find out how much your home could sell for in as little as 3 minutes with a no-obligation cash offer.
    Estimated market value
    $510,700
    Get a cash offer in 3 minutes
    Find out how much your home could sell for in as little as 3 minutes with a no-obligation cash offer.
    Estimated market value
    $510,700