Tucked away on a quiet residential street, just moments from the heart of Manchester Center, 37 Brookside Road offers a rare balance of privacy and connection. Start the morning with coffee in the three-season sunporch, enjoy the changing seasons from the back deck, and settle into the evening warmth of the wood stove. Here, the rhythm of village life is close at hand, yet home feels comfortably removed. Designed for easy living, this clean and thoughtfully maintained home offers a welcoming single-level layout with a natural flow between spaces. The living room centers around the fireplace with wood stove and opens to the dining area and kitchen, creating a comfortable setting for everyday living and gathering. The primary bedroom includes an en-suite bath and direct access to the sunporch and deck, while two additional bedrooms share a full bath. A generous mudroom connects the home to the garage, providing a practical space for Vermont seasons and daily routines. Outside, open lawns and mature landscaping create a peaceful backdrop with room to relax, garden, and enjoy the outdoors, all within easy walking distance of Manchester Center's shops, restaurants, and amenities. A true village retreat with the convenience of in-town living, 37 Brookside Road invites you to experience a simpler, more connected way of life. Schedule your private showing and discover the comfort and character of this Manchester Center home.
Active under contract
Listed by: Four Seasons Sotheby's Int'l Realty • Derryl Lang
$469,000
37 Brookside Road, Manchester, VT 05255
3beds
1,188sqft
Ranch
Built in 1968
0.37 Acres Lot
$-- Zestimate®
$395/sqft
$-- HOA
What's special
- 46 days
- 659
- 23
Zillow last checked:
Listing updated:
Listed by:
Derryl Lang,
Four Seasons Sotheby's Int'l Realty 802-362-4551
Source: PrimeMLS,MLS#: 5103575
Facts & features
Interior
Bedrooms & bathrooms
- Bedrooms: 3
- Bathrooms: 2
- Full bathrooms: 1
- 3/4 bathrooms: 1
Heating
- Oil, Solar, Baseboard, Heat Pump, Hot Water, Wood Stove, Mini Split, Boiler
Cooling
- Mini Split
Features
- Basement: Concrete,Concrete Floor,Full,Interior Stairs,Storage Space,Unfinished,Interior Access,Interior Entry
Interior area
- Total structure area: 2,636
- Total interior livable area: 1,188 sqft
- Finished area above ground: 1,188
- Finished area below ground: 0
Property
Parking
- Total spaces: 3
- Parking features: Paved, Direct Entry, Driveway, Garage, Parking Spaces 3, Attached
- Garage spaces: 1
- Has uncovered spaces: Yes
Features
- Levels: One
- Stories: 1
- Frontage length: Road frontage: 252
Lot
- Size: 0.37 Acres
- Features: Corner Lot, Near Shopping, Neighborhood, Near School(s)
Details
- Parcel number: 37511610859
- Zoning description: Residential (R10)
Construction
Type & style
- Home type: SingleFamily
- Architectural style: Ranch
- Property subtype: Ranch
Materials
- Aluminum Siding, Clapboard Exterior
- Foundation: Concrete
- Roof: Asphalt Shingle
Condition
- New construction: No
- Year built: 1968
Utilities & green energy
- Electric: Circuit Breakers
- Sewer: Public Sewer
- Utilities for property: Cable, Phone Available
Community & HOA
Location
- Region: Manchester Center
Financial & listing details
- Price per square foot: $395/sqft
- Tax assessed value: $305,700
- Annual tax amount: $4,305
- Date on market: 8/6/2026
- Road surface type: Paved
Estimated market value
Not available
Estimated sales range
Not available
Not available
Price history
| Date | Event | Price |
|---|---|---|
| 8/6/2026 | Listed for sale | $469,000+14.4%$395/sqft |
Source:  PrimeMLS #5103575 Report a problem PrimeMLS #5103575 Report a problem | ||
| 8/28/2023 | Sold | $410,000-8.7%$345/sqft |
Source: PrimeMLS #4959971 Report a problem | ||
| 7/14/2023 | Price change | $449,000-3.4%$378/sqft |
Source: PrimeMLS #4959971 Report a problem | ||
| 7/5/2023 | Listed for sale | $465,000+121.4%$391/sqft |
Source: PrimeMLS #4959971 Report a problem | ||
| 7/2/2020 | Sold | $210,000-9.9%$177/sqft |
Source: Public Record Report a problem | ||
| 7/21/2008 | Sold | $233,000-6.4%$196/sqft |
Source: Public Record Report a problem | ||
| 3/28/2008 | Price change | $249,000-7.4%$210/sqft |
Source: Number1Expert #2801875 Report a problem | ||
| 3/6/2008 | Listed for sale | $269,000$226/sqft |
Source: Number1Expert #2801875 Report a problem | ||
Public tax history
| Year | Property taxes | Tax assessment |
|---|---|---|
| 2025 | $4,248 | $305,700 |
| 2024 | -- | $305,700 |
| 2023 | -- | $305,700 +45.3% |
| 2022 | -- | $210,400 |
| 2021 | -- | $210,400 |
| 2020 | -- | $210,400 |
| 2019 | -- | $210,400 |
| 2018 | -- | $210,400 |
| 2017 | -- | $210,400 |
| 2016 | -- | $210,400 +9900% |
| 2015 | -- | $2,104 +0.3% |
| 2014 | -- | $2,098 |
| 2013 | -- | $2,098 -12.7% |
| 2012 | -- | $2,403 +0.4% |
| 2011 | -- | $2,394 |
| 2010 | -- | $2,394 |
| 2009 | -- | $2,394 +1.8% |
| 2008 | -- | $2,351 -7.3% |
| 2007 | -- | $2,536 |
| 2006 | -- | $2,536 +120.5% |
| 2003 | -- | $1,150 |
Find assessor info on the county website
Monthly payment
Est. payment
Payment breakdown
Explore the cost of this home by adjusting the details. Changes won't be saved.Climate risks
Neighborhood: Manchester Center
Nearby schools
Schools provided by the listing agent
- Elementary: Manchester Elem/Middle School
- Middle: Manchester Elementary& Middle
- High: Burr and Burton Academy
- District: Bennington/Rutland
Source: PrimeMLS. This data may not be complete. We recommend contacting the local school district to confirm school assignments for this home.
Similar homes
- $439,0002 bd3 ba1.4k sqft7330 Main Street, Manchester, VT 05255Active
 MLS ID #5108077, Tatsiana Clark. PrimeMLS
 - $379,0003 bd1 ba1.6k sqft446 Highland Avenue, Manchester, VT 05255Active
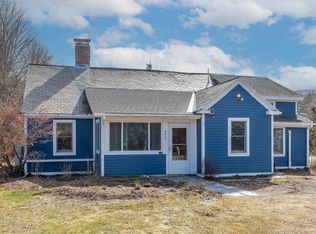 MLS ID #5079187, Sunny Breen. PrimeMLS
 - $449,0003 bd2 ba1.4k sqft393 Morse Hill Road, Dorset, VT 05253Active
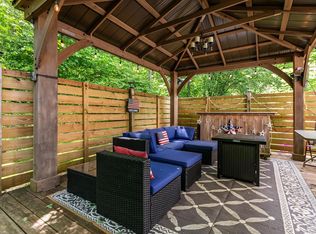 MLS ID #5084308, Tatsiana Clark. PrimeMLS
 - $425,0003 bd2 ba1.3k sqft3 Kimball Hill Road #1, Winhall, VT 05340Active
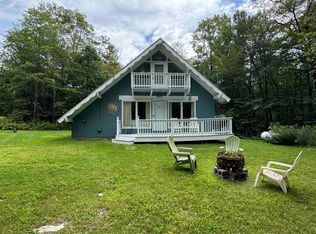 MLS ID #5107205, Robin Apps. PrimeMLS
