This exquisite residence boasts a blend of opulence and modernity, featuring five bedrooms including a casita, complemented by a bonus room and office, nestled within the esteemed Aubergine community. Welcomed by a courtyard embellished with an enchanting glass-tiled cascading waterfall fountain and casita which boasts its own distanct ambiance, featuring a cozy seating area, crafting an inviting environment ideal for intimate gatherings or serene meditation sessions. As you enter the main residence through the stunning two-story entrance featuring a circular staircase accented with Santa Barbara style stair risers and custom iron stair raililng, you'll immediately be captivated by the carefully selected interior elements, including wide-plank hardwood flooring, designer paint, and modern light fixtures. The entertainer's kitchen effortlessly merges with the family room, showcasing quartz countertops, an expansive island, custom backsplash, walk-in pantry, and a butler's pantry equipped with two wine refrigerators and floating shelves. High-end stainless steel appliances, including a built-in refrigerator, double ovens, a 6-burner cooktop with a griddle, and a dishwasher, elevate culinary experiences. The elegant primary suite boasts a remodeled ensuite bathroom with dual sinks and a vanity area, a custom walk-in shower, a soaking tub, and two walk-in closets featuring custom closet systems. Upstairs, three secondary bedrooms with three dedicated bathrooms await, one with an adjacent loft ideal for an in-law suite. A gracious laundry room with ample storage cabinets completes the upper level. Step into the enchanting California room through the sliding glass wall, adorned with a generous seating area, an enticing fireplace with stone detailing, and space for a flat-screen TV. Beyond lies a tropical haven, showcasing a saltwater pool with floating steps, an infinity edge spa, water features, a swim-up bar, and a covered outdoor kitchen with a barbecue, griddle and input for a flat-screen TV. Embrace tranquility and luxury in this unparalleled home and outdoor sanctuary, including owned solar. Situated close to the Hilltop Club, resort-style pools, lap pools and spas, Esencia school K-8, community farms, fitness centers, guest house, putting green, bocce ball courts, tennis and pickle ball courts, playgrounds, 20,000 sq ft lagoon style pool, coffee shop, fire pits, an arcade, restaurants, 241 toll road, hiking and biking trails and many community events.
Sold for $2,705,000
Listed by: Coldwell Banker Realty • Amy Sims • Contact: 949-559-5959
Bought with: Coldwell Banker Realty
$2,705,000
37 Cadencia St, Mission Viejo, CA 92694
5beds
3,968sqft
Single Family Residence
Built in 2017
5,576 Square Feet Lot
$2,955,800 Zestimate®
$682/sqft
$9,000 Estimated rent
Home value
$2,955,800
$2.78M - $3.16M
$9,000/mo
Zestimate® history
Owner options
List your home for rent
$9,000/mo
Rent Zestimate®
Find your next renter with Zillow Rental Manager. Plus, with online applications, you can quickly screen prospective tenants – for free.
$9,000/mo
Rent Zestimate®
Refinance and save
$17,154/mo
Est. payment
Refinancing to a lower rate could help reduce your monthly payments and save thousands over the life of the loan.
$17,154/mo
Est. payment
Explore your selling options
Work with a Zillow partner agent
Leverage their expertise and Zillow's premium Showcase listings to get your home seen by more buyers.
Get startedList with your own agent
Get your home in front of millions of buyers by listing it on Zillow.
Learn how to do itSell it yourself
Take full control of how buyers see your home on Zillow by listing For Sale by Owner (FSBO).
List your homeWhat's special
Modern light fixturesLap poolsCircular staircaseWater featuresInfinity edge spaFitness centersExpansive island
Zillow last checked:
Listing updated:
Listed by:
Amy Sims DRE #01526302 949-559-5959,
Coldwell Banker Realty
Bought with:
John Yasko, DRE #01875420
Coldwell Banker Realty
Tim Smith, DRE #01346878
Coldwell Banker Realty
Source: CRMLS,MLS#: OC24062754 Originating MLS: California Regional MLS
Originating MLS: California Regional MLSFacts & features
Interior
Bedrooms & bathrooms
- Bedrooms: 5
- Bathrooms: 6
- Full bathrooms: 5
- 1/2 bathrooms: 1
- Main level bathrooms: 2
- Main level bedrooms: 1
Rooms
- Room types: Bonus Room, Bedroom, Family Room, Guest Quarters, Great Room, Kitchen, Laundry, Loft, Primary Bathroom, Primary Bedroom, Office, Other, Pantry
Primary bedroom
- Features: Primary Suite
Bedroom
- Features: Bedroom on Main Level
Bathroom
- Features: Bathroom Exhaust Fan, Bathtub, Closet, Dual Sinks, Enclosed Toilet, Quartz Counters, Remodeled, Soaking Tub, Separate Shower, Tub Shower
Kitchen
- Features: Built-in Trash/Recycling, Butler's Pantry, Kitchen Island, Pots & Pan Drawers, Quartz Counters, Remodeled, Self-closing Cabinet Doors, Self-closing Drawers, Updated Kitchen, Walk-In Pantry
Heating
- Central
Cooling
- Dual, ENERGY STAR Qualified Equipment
Appliances
- Included: 6 Burner Stove, Double Oven, Dishwasher, Freezer, Disposal, Gas Range, Ice Maker, Microwave, Refrigerator, Self Cleaning Oven, Tankless Water Heater, Vented Exhaust Fan
- Laundry: Washer Hookup, Gas Dryer Hookup, Inside, Laundry Room, Upper Level
Features
- Breakfast Bar, Built-in Features, Balcony, Ceiling Fan(s), Crown Molding, High Ceilings, In-Law Floorplan, Open Floorplan, Quartz Counters, Recessed Lighting, Wired for Data, Bedroom on Main Level, Loft, Primary Suite, Walk-In Pantry, Walk-In Closet(s)
- Flooring: Tile, Wood
- Doors: Insulated Doors, Sliding Doors
- Windows: Insulated Windows, Plantation Shutters
- Has fireplace: Yes
- Fireplace features: Family Room, Outside
- Common walls with other units/homes: No Common Walls
Interior area
- Total interior livable area: 3,968 sqft
Property
Parking
- Total spaces: 3
- Parking features: Concrete, Direct Access, Driveway, Electric Vehicle Charging Station(s), Garage, Private, Tandem
- Attached garage spaces: 3
Features
- Levels: Two
- Stories: 2
- Entry location: 1
- Exterior features: Rain Gutters
- Has private pool: Yes
- Pool features: Heated, In Ground, Private, Salt Water, Association
- Has spa: Yes
- Spa features: Heated, In Ground, Private
- Fencing: Block
- Has view: Yes
- View description: Neighborhood
Lot
- Size: 5,576 Square Feet
- Features: Back Yard, Close to Clubhouse, Cul-De-Sac, Front Yard, Lawn, Landscaped, Near Park, Sprinkler System, Yard
Details
- Parcel number: 75542110
- Special conditions: Standard
Construction
Type & style
- Home type: SingleFamily
- Property subtype: Single Family Residence
Condition
- Updated/Remodeled,Turnkey
- New construction: No
- Year built: 2017
Details
- Builder model: Plan 3
- Builder name: Tripointe
Utilities & green energy
- Electric: Electricity - On Property, 220 Volts in Garage, Photovoltaics Seller Owned
- Sewer: Sewer Assessment(s), Sewer On Bond, Sewer Tap Paid
- Water: Public
- Utilities for property: Cable Available, Electricity Connected, Natural Gas Connected, Phone Available, Sewer Connected, Water Connected
Green energy
- Energy efficient items: Appliances
- Energy generation: Solar
Community & HOA
Community
- Features: Biking, Curbs, Dog Park, Hiking, Street Lights, Suburban, Sidewalks, Park
- Security: Carbon Monoxide Detector(s), Fire Detection System, Fire Sprinkler System, Smoke Detector(s)
- Subdivision: Aubergine (Esaube)
HOA
- Has HOA: Yes
- Amenities included: Bocce Court, Clubhouse, Dog Park, Fitness Center, Fire Pit, Maintenance Grounds, Meeting Room, Meeting/Banquet/Party Room, Outdoor Cooking Area, Other Courts, Barbecue, Picnic Area, Playground, Pickleball, Pool, Spa/Hot Tub, Tennis Court(s), Trail(s)
- HOA fee: $299 monthly
- HOA name: Rancho MMC
- HOA phone: 949-625-6500
Location
- Region: Mission Viejo
Financial & listing details
- Price per square foot: $682/sqft
- Tax assessed value: $2,759,100
- Annual tax amount: $38,094
- Date on market: 4/2/2024
- Cumulative days on market: 7 days
- Listing terms: Cash,Conventional,FHA,VA Loan
- Road surface type: Paved
Price history
| Date | Event | Price |
|---|---|---|
| 5/10/2024 | Sold | $2,705,000+2.1%$682/sqft |
Source:  CRMLS #OC24062754 Report a problem CRMLS #OC24062754 Report a problem | ||
| 4/28/2024 | Pending sale | $2,650,000$668/sqft |
Source: CRMLS #OC24062754 Report a problem | ||
| 4/11/2024 | Contingent | $2,650,000$668/sqft |
Source: CRMLS #OC24062754 Report a problem | ||
| 4/3/2024 | Listed for sale | $2,650,000+65.6%$668/sqft |
Source: CRMLS #OC24062754 Report a problem | ||
| 12/23/2020 | Sold | $1,600,000$403/sqft |
Source:  CRMLS #OC20219939 Report a problem CRMLS #OC20219939 Report a problem | ||
| 11/24/2020 | Pending sale | $1,600,000$403/sqft |
Source: Doubleday Group #OC20219939 Report a problem | ||
| 10/27/2020 | Price change | $1,600,000-8.6%$403/sqft |
Source: Doubleday Group #OC20219939 Report a problem | ||
| 10/20/2020 | Listed for sale | $1,750,000+16.7%$441/sqft |
Source: Doubleday Group #OC20219939 Report a problem | ||
| 12/18/2019 | Sold | $1,500,000-6.2%$378/sqft |
Source: CRMLS #OC19093762 Report a problem | ||
| 10/25/2019 | Pending sale | $1,599,900$403/sqft |
Source: Pacific Sotheby's International Realty #OC19093762 Report a problem | ||
| 4/25/2019 | Listed for sale | $1,599,900+39.2%$403/sqft |
Source: Pacific Sotheby's Int'l Realty #OC19093762 Report a problem | ||
| 5/11/2017 | Sold | $1,149,000$290/sqft |
Source: Public Record Report a problem | ||
Public tax history
| Year | Property taxes | Tax assessment |
|---|---|---|
| 2025 | $38,094 +39.7% | $2,759,100 +62.5% |
| 2024 | $27,276 +2% | $1,697,932 +2% |
| 2023 | $26,746 +1.8% | $1,664,640 +2% |
| 2022 | $26,282 -0.5% | $1,632,000 +2% |
| 2021 | $26,403 +0.5% | $1,600,000 +6.7% |
| 2020 | $26,267 +5.8% | $1,500,000 +20.7% |
| 2019 | $24,824 +10.1% | $1,242,994 +2% |
| 2018 | $22,540 -8.1% | $1,218,622 -6.9% |
| 2017 | $24,528 | $1,308,844 +164.7% |
| 2016 | $24,528 | $494,549 |
Find assessor info on the county website
Neighborhood: 92694
Nearby homes
- $---- bd-- ba-- sqft37 Cadencia St, Ladera Ranch, CA 92694Off Market
- $2,435,6005 bd6 ba3.9k sqft37 Cadencia St, Rancho Mission Viejo, CA 92694Off Market

- $2,017,1004 bd4 ba3.4k sqft39 Cadencia St, Mission Viejo, CA 92694Off Market
- $2,093,0004 bd5 ba3.1k sqft35 Cadencia St, Mission Viejo, CA 92694Off Market
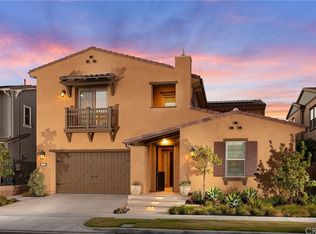
- $2,288,5004 bd4 ba3.4k sqft22 Formero St, Mission Viejo, CA 92694Off Market
- $2,457,9005 bd5 ba3.4k sqft24 Formero St, Mission Viejo, CA 92694Off Market
- $2,176,8004 bd4 ba3.1k sqft41 Cadencia St, Mission Viejo, CA 92694Off Market
- $2,456,5004 bd5 ba3.4k sqft33 Cadencia St, Mission Viejo, CA 92694Off Market
Nearby schools
GreatSchools rating
- 10/10Esencia TK-8Grades: K-5Distance: 0.2 mi
- 10/10Esencia MiddleGrades: 6-8Distance: 0.2 mi
- 9/10Tesoro High SchoolGrades: 9-12Distance: 3.3 mi
Schools provided by the listing agent
- High: Tesoro
Source: CRMLS. This data may not be complete. We recommend contacting the local school district to confirm school assignments for this home.
Get a cash offer in 3 minutes
Find out how much your home could sell for in as little as 3 minutes with a no-obligation cash offer.
Estimated market value
$2,955,800
Get a cash offer in 3 minutes
Find out how much your home could sell for in as little as 3 minutes with a no-obligation cash offer.
Estimated market value
$2,955,800
- California
- Orange County
- Rancho Mission Viejo
- 92694
- 37 Cadencia St
Nearby cities
Nearby zip codes
Other Rancho Mission Viejo Topics
- Apartments for Rent in 92694
- Houses for Sale in 92694
- Houses for Rent in 92694
- 92694 Real Estate
- Rancho Mission Viejo Condos
- Houses for Sale in Rancho Mission Viejo
- Newest Listings in Rancho Mission Viejo
- Rancho Mission Viejo Home Values
- Rancho Mission Viejo Real Estate Agents
- Rancho Mission Viejo Refinance
- Rancho Mission Viejo Mortgage Rates
