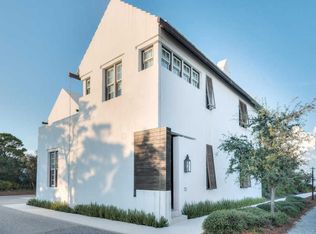
Completed in 2025 and ideally positioned just steps from the iconic Caliza Pool and Zuma Fitness and Wellness Center, 37 Caliza Lane offers the rare opportunity to own a nearly new, never-rented residence in one of Alys Beach's most amenity-rich locations. Spanning 3,421 square feet, the five-bedroom, five-and-a-half-bath residence--including an attached carriage house--is designed with an emphasis on light, scale and effortless indoor-outdoor living. Soaring 12-foot ceilings, Venetian plaster walls and marble flooring define the main level, while designer lighting, tall windows and French doors add warmth and natural light throughout. The spacious kitchen features a large center island, extensive custom cabinetry, marble surfaces and a premium Sub-Zero and Wolf appliance package. The first-floor primary suite offers privacy and convenience, while all five bedrooms are ensuite and feature built-in closets. Upstairs, wide-plank wood flooring and beautifully appointed marble baths continue the home's refined aesthetic. Two laundry areas add convenience, and an integrated audio/visual system extends throughout the home and rear porches. Designed as an extension of the interiors, the generous courtyard features mature landscaping, a wood-burning fireplace, built-in grilling and rotisserie area, and multiple covered and open-air spaces for gathering and relaxing. The attached carriage house has a private bedroom and bath, living area and kitchenette--an ideal retreat for extended family or guests. Additional features include an elevator, garage and covered carport. Lightly used and exceptionally maintained, 37 Caliza Lane presents a rare opportunity to enjoy a beautifully finished, nearly new home in the heart of Alys Beach without the time and complexity of building.
Sold for $5,950,000
Zillow last checked:
Listing updated:
Bought with:
Roxanne M Southern, 3343868
Rosemary Beach Realty LLC
Jennifer K Smith, 3548949
Rosemary Beach Realty LLC
Source: ECAOR,MLS#: 1008203
Price history
| Date | Event | Price |
|---|---|---|
| 9/1/2026 | Sold | $5,950,000$1,739/sqft |
Source:  ECAOR #1008203 Report a problem ECAOR #1008203 Report a problem | ||
| 7/30/2026 | Pending sale | $5,950,000$1,739/sqft |
Source: ECAOR #1008203 Report a problem | ||
| 7/22/2026 | Listed for sale | $5,950,000+727%$1,739/sqft |
Source: ECAOR #1008203 Report a problem | ||
| 2/10/2022 | Sold | $719,500$210/sqft |
Source: Public Record Report a problem | ||
Sell for more on Zillow
Get a Zillow Showcase℠ listing at no additional cost and you could sell for .
$5,950,100
2% more
+$119K
With Zillow Showcase(estimated)
$6,069,102
