Skip main navigation
Off market
Street View
  • $619,800

    37 Cambridge Ct, Simsbury, CT 06070

    4beds
    2,046sqft
    SingleFamily
    Built in 2019
    -- sqft lot
    $619,800 Zestimate®
    $303/sqft
    $3,887 Estimated rent

    Home value

    $619,800

    $589,000 - $651,000

    $3,887/mo

    Zestimate® history
    Loading
    Loading...

    Owner options

    List your home for rent

    $3,887/mo

    Rent Zestimate®

    Find your next renter with Zillow Rental Manager. Plus, with online applications, you can quickly screen prospective tenants – for free.

    Learn more

    $3,887/mo

    Rent Zestimate®

    Refinance and save

    $4,714/mo

    Est. payment

    Refinancing to a lower rate could help reduce your monthly payments and save thousands over the life of the loan.

    See today's rates

    $4,714/mo

    Est. payment

    Explore your selling options

    Work with a Zillow partner agent

    Leverage their expertise and Zillow's premium Showcase listings to get your home seen by more buyers.

    Get started

    List with your own agent

    Get your home in front of millions of buyers by listing it on Zillow.

    Learn how to do it

    Sell it yourself

    Take full control of how buyers see your home on Zillow by listing For Sale by Owner (FSBO).

    List your home

    What's special

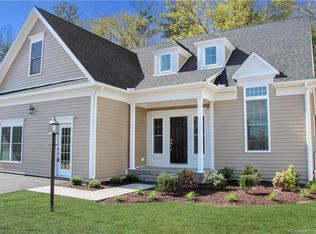
    NEW CONSTRUCTION IS AVAILABLE FOR IMMEDIATE OCCUPANCY VIRTUAL TOURS AVAILABLE. Incredible value for new construction with additional enhancements including stone skirting on the exterior of the home. Welcome home to Simsbury's newest community of 79 homes to be built by award winning Sunlight Construction with 19 homes already SOLD Cambridge Crossing is a thoughtfully planned community which offers low maintenance living, highly energy efficient homes, and grounds maintenance and snow removal included in your low monthly HOA fees. Cambridge Crossing offers a variety of home styles ranging from 1,440-2,950 square feet and has public water, public sewers and natural gas. This community is ideally located in the north end of Simsbury near shopping and restaurants and with convenient access to the rails to trails bike path. The OXFORD model is a colonial which offers an open floor plan with 4 bedrooms and 2 1/2 baths, granite kitchen with breakfast bar, family room with gas fireplace, dining room, flex room that can be used as a den, office or living room, and a two car garage. Located in an award winning community with convenient access to the Hartford area, Bradley International Airport and is conveniently located between Boston and NYC. Simsbury was recently ranked by Money Magazine as one of the "Best Places to Live" and Simsbury High School was ranked #6 in the State by US News and World Reports.

    This property is not currently displayed as for sale or rent on Zillow. This may be different from what's on other websites or public sources.

    Facts & features

    Interior

    Bedrooms & bathrooms
    • Bedrooms: 4
    • Bathrooms: 3
    • Full bathrooms: 2
    • 1/2 bathrooms: 1
    Heating
    • Forced air, Electric, Gas
    Cooling
    • Central
    Appliances
    • Included: Dishwasher, Garbage disposal, Microwave, Refrigerator
    • Laundry: Upper Level
    Features
    • Mud Room, Wired for Data, Open Floorplan, Auto Garage Door Opener
    • Windows: Thermopane Windows
    • Basement: Unfinished
    • Attic: Access Panel
    • Has fireplace: Yes
    Interior area
    • Total interior livable area: 2,046 sqft

    Property

    Parking
    • Total spaces: 2
    • Parking features: Garage - Attached
    Features
    • Patio & porch: Deck
    • Exterior features: Other
    • Waterfront features: Not Applicable
    Lot
    • Features: Level, In Subdivision
    Details
    • Parcel number: SIMSMH05B403L21A59630
    • Zoning: WHOZ

    Construction

    Type & style
    • Home type: SingleFamily
    • Architectural style: Colonial
    Materials
    • Frame
    • Roof: Asphalt
    Condition
    • Completed
    • New construction: No
    • Year built: 2019

    Utilities & green energy

    • Sewer: Public Sewer
    • Water: Public Water Connected
    Green energy
    • Green verification: ENERGY STAR Certified Homes

    Community & HOA

    HOA
    • Has HOA: Yes
    • Amenities included: Playground
    • Services included: Snow Removal, Trash, Maintenance Grounds
    • HOA fee: $270 monthly
    Location
    • Region: Simsbury

    Financial & listing details

    • Price per square foot: $303/sqft
    • Tax assessed value: $332,500
    • Annual tax amount: $11,358
    • Total actual rent: 429900

    Price history

    DateEventPrice
    7/23/2020Sold$445,900+3.7%$218/sqft
    Source: Smart MLS #170220653 Report a problem
    5/25/2020Pending sale$429,900$210/sqft
    Source: Berkshire Hathaway HomeServices New England Properties #170220653 Report a problem
    9/12/2019Listed for sale$429,900$210/sqft
    Source: Berkshire Hathaway NE Prop. #170220653 Report a problem

    Public tax history

    YearProperty taxesTax assessment
    2025$11,358 +2.5%$332,500
    2024$11,076 +4.7%$332,500
    2023$10,580 -13.6%$332,500 +4.9%
    2022$12,243 $316,920
    2021$12,243 +18.6%$316,920 +13.9%
    2020$10,324 +129.5%$278,360 +130.9%
    2019$4,499 $120,540
    Find assessor info on the county website

    Neighborhood: 06070

    Nearby schools

    GreatSchools rating
    Schools provided by the listing agent
    • Elementary: Squadron Line
    • High: Simsbury

    Source: The MLS. This data may not be complete. We recommend contacting the local school district to confirm school assignments for this home.

    Sell for more on Zillow
    Get a Zillow Showcase℠ listing at no additional cost and you could sell for .
    $619,800
    2% more
    +$12,396
    With Zillow Showcase(estimated)
    $632,196
    Sell for more on Zillow
    Get a Zillow Showcase℠ listing at no additional cost and you could sell for .
    $619,800
    2% more
    +$12,396
    With Zillow Showcase(estimated)
    $632,196