This is exactly what you've been looking for! Diamond totally renovated 5br, 3 full bath maintenance free Hi Ranch on fenced lot with a LOT to offer! Possible room for Mom, Check local zoning. New windows, siding, roof ,oil burner, light Grey laminate flooring throughout, Hi Hats, 3 full Tiled baths have dual flush toilets, beautiful hardware & LED mirrors, Warm and inviting! Kitchen w granite center Island & extra soft close cabinetry hanging light fixtures, granite, SS appliances, Master has private full bath Big Deck off rear 2nd floor and 1st floor has doors leading to patio. NO CESSPOOLS! Sewer system! Pavered IGP will have new liner prior to close, Great home for Entertaining! Big closet on 1st floor for possible 2nd W/D hookup, Big 2C att garage clean & freshly sheet rocked & painted, enter from inside or out. Verify all info supplied. Taxes w STAR approx$10,181.17. Close to all! Shopping, Major Roadways & Beaches/ferries, Additional information: Appearance:Diamond+,Interior Features:Guest Quarters,Lr/Dr,Separate Hotwater Heater:Yes
Sold for $650,000
$650,000
37 Camille Lane, East Patchogue, NY 11772
5beds
--sqft
Single Family Residence, Residential
Built in 1972
0.34 Acres Lot
$707,000 Zestimate®
$--/sqft
$4,505 Estimated rent
Home value
$707,000
$672,000 - $742,000
$4,505/mo
Zestimate® history
Owner options
List your home for rent
$4,505/mo
Rent Zestimate®
Find your next renter with Zillow Rental Manager. Plus, with online applications, you can quickly screen prospective tenants – for free.
$4,505/mo
Rent Zestimate®
Refinance and save
$4,443/mo
Est. payment
Refinancing to a lower rate could help reduce your monthly payments and save thousands over the life of the loan.
$4,443/mo
Est. payment
Explore your selling options
Work with a Zillow partner agent
Leverage their expertise and Zillow's premium Showcase listings to get your home seen by more buyers.
Get startedList with your own agent
Get your home in front of millions of buyers by listing it on Zillow.
Learn how to do itSell it yourself
Take full control of how buyers see your home on Zillow by listing For Sale by Owner (FSBO).
List your homeWhat's special
Zillow last checked:
Listing updated:
Listed by:
Kerri E. Gottlieb,
MAP Real Estate Services Inc 631-729-2200
Bought with:
Bobbie R. Dorsainvil, 10311204616
TNG Realty Inc
Source: OneKey® MLS as distributed by MLS GRID,MLS#: L3569538
Facts & features
Interior
Bedrooms & bathrooms
- Bedrooms: 5
- Bathrooms: 3
- Full bathrooms: 3
Bedroom 1
- Description: Laminate flooring, thick trim, closet, freshly painted
- Level: First
Bedroom 1
- Description: Large could be den, doors leading to rear patio, 2 closets, laminate flooring
- Level: First
Bedroom 1
- Description: Freshly painted, neutral carpeting, thick trim
- Level: Second
Bedroom 1
- Description: Nice size, freshly painted, closet, thick trim, neutral carpeting
- Level: Second
Bedroom 1
- Description: Master suite with full bath attached, closet, neutral carpeting, freshly painted, thick trim
- Level: Second
Bathroom 1
- Description: Full, Tiled, LED mirror, renovated , beautiful hardware
- Level: First
Bathroom 1
- Description: All new Full bath, ceramic tile, LED mirror, beautiful hardware
- Level: Second
Bathroom 1
- Description: Private Master bathroom, all new ceramic tile, LED mirror, beautiful hardware
- Level: Second
Other
- Description: Big closet, water for 2nd washer/dryer and slop sink or storage
- Level: First
Other
- Description: Door to freshly sheetrocked 2 car attached garage with new doors and electric
- Level: First
Other
- Description: Small foyer area stairs going up and down
- Level: Second
Kitchen
- Description: All new granite, center Island w soft close cabinetry, lighting, SS appliances
- Level: Second
Living room
- Description: Large open space can be LR and FDR or just living room , Hi Hats
- Level: Second
Heating
- ENERGY STAR Qualified Equipment, Oil, Baseboard
Cooling
- None
Appliances
- Included: Dishwasher, ENERGY STAR Qualified Appliances, Microwave, Refrigerator, Oil Water Heater
- Laundry: Common Area
Features
- Low Flow Plumbing Fixtures, Entrance Foyer, Granite Counters, Pantry, Formal Dining, First Floor Bedroom, Primary Bathroom
- Windows: Screens, New Windows, ENERGY STAR Qualified Windows
- Attic: None
Property
Parking
- Parking features: Private, Attached, Driveway
- Has uncovered spaces: Yes
Features
- Levels: Two
- Patio & porch: Deck, Patio, Porch
- Exterior features: Mailbox, Private Entrance
- Has private pool: Yes
- Pool features: In Ground
- Fencing: Partial
- Has view: Yes
- View description: Open
Lot
- Size: 0.34 Acres
- Dimensions: 80 x 125
- Features: Near Public Transit, Near Shops, Level, Borders State Land
- Residential vegetation: Partially Wooded
Details
- Parcel number: 0200927000100024000
Construction
Type & style
- Home type: SingleFamily
- Architectural style: Ranch
- Property subtype: Single Family Residence, Residential
Materials
- Vinyl Siding
- Foundation: Slab
Condition
- Actual
- Year built: 1972
- Major remodel year: 2024
Utilities & green energy
- Water: Public
- Utilities for property: Trash Collection Public
Community & HOA
HOA
- Has HOA: No
- Amenities included: Park
Location
- Region: East Patchogue
Financial & listing details
- Tax assessed value: $550,000
- Annual tax amount: $11,135
- Date on market: 8/1/2024
- Listing agreement: Exclusive Agency
Price history
| Date | Event | Price |
|---|---|---|
| 9/24/2024 | Sold | $650,000+8.5% |
Source:  OneKey® MLS as distributed by MLS GRID #L3569538 Report a problem OneKey® MLS as distributed by MLS GRID #L3569538 Report a problem | ||
| 8/19/2024 | Pending sale | $599,000 |
Source: OneKey® MLS as distributed by MLS GRID #3569538 Report a problem | ||
| 8/1/2024 | Listed for sale | $599,000+79.9% |
Source: OneKey® MLS as distributed by MLS GRID #3569538 Report a problem | ||
| 6/20/2024 | Sold | $333,000-7.2% |
Source: Public Record Report a problem | ||
| 4/7/2008 | Sold | $359,000 |
Source: Public Record Report a problem | ||
Public tax history
| Year | Property taxes | Tax assessment |
|---|---|---|
| 2025 | -- | $2,640 |
| 2024 | -- | $2,640 |
| 2023 | -- | $2,640 |
| 2022 | -- | $2,640 |
| 2021 | -- | $2,640 |
| 2020 | -- | $2,640 |
| 2019 | -- | $2,640 |
| 2018 | -- | $2,640 |
| 2017 | $10,089 | $2,640 |
| 2016 | -- | $2,640 |
| 2015 | -- | $2,640 |
| 2014 | -- | $2,640 |
| 2013 | -- | $2,640 |
| 2012 | -- | $2,640 |
| 2011 | -- | $2,640 |
| 2010 | -- | $2,640 |
| 2009 | -- | $2,640 |
| 2008 | -- | $2,640 |
| 2007 | $7,037 +22.5% | $2,640 |
| 2005 | $5,743 +3.7% | $2,640 |
| 2004 | $5,538 +7.5% | $2,640 |
| 2003 | $5,153 +6.5% | $2,640 |
| 2002 | $4,837 +5.3% | $2,640 |
| 2001 | $4,592 +0.6% | $2,640 |
| 2000 | $4,565 | $2,640 |
Find assessor info on the county website
Neighborhood: 11772
Nearby homes
- $631,900-- bd-- ba-- sqft35 Camille Ln, East Patchogue, NY 11772Off Market
- $567,100-- bd1 ba-- sqft39 Camille Ln, East Patchogue, NY 11772Off Market
- $609,100-- bd-- ba-- sqft30 Camille Ln, East Patchogue, NY 11772Off Market
- $644,5004 bd2 ba2k sqft32 Camille Ln, East Patchogue, NY 11772Off Market
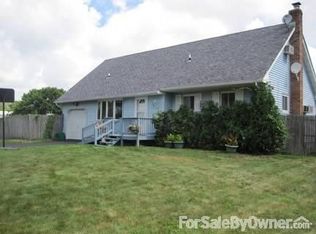
- $599,4002 bd-- ba-- sqft33 Camille Ln, East Patchogue, NY 11772Off Market
- $618,500-- bd-- ba-- sqft28 Camille Ln, East Patchogue, NY 11772Off Market
- $608,700-- bd-- ba-- sqft41 Camille Ln, East Patchogue, NY 11772Off Market
- $429,167-- bd-- ba-- sqft777 Sipp Ave, East Patchogue, NY 11772Off Market
Nearby schools
GreatSchools rating
- 4/10Frank P Long Intermediate SchoolGrades: 4-5Distance: 1.7 mi
- 2/10Bellport Middle SchoolGrades: 6-8Distance: 2.4 mi
- 4/10Bellport Senior High SchoolGrades: 9-12Distance: 2.6 mi
Schools provided by the listing agent
- Elementary: Kreamer Street Elementary School
- Middle: Bellport Middle School
- High: Bellport Senior High School
Source: OneKey® MLS as distributed by MLS GRID. This data may not be complete. We recommend contacting the local school district to confirm school assignments for this home.
Get a cash offer in 3 minutes
Find out how much your home could sell for in as little as 3 minutes with a no-obligation cash offer.
Estimated market value
$707,000
Get a cash offer in 3 minutes
Find out how much your home could sell for in as little as 3 minutes with a no-obligation cash offer.
Estimated market value
$707,000
- New York
- Suffolk County
- Patchogue
- 11772
- 37 Camille Lane
Nearby cities
Nearby neighborhoods
Nearby zip codes
Other Patchogue Topics
