Luxury, Resort Lifestyle at the very sought-after and exclusive neighborhood Sabanera Dorado!!!
Sold for $2,100,000
$2,100,000
37 CAMINO DE LAS TORTOLAS, DORADO, PR 00646
4beds
5,000sqft
Single Family Residence
Built in 2003
7,650 Square Feet Lot
$-- Zestimate®
$420/sqft
$7,328 Estimated rent
Home value
Not available
Estimated sales range
Not available
$7,328/mo
Zestimate® history
Owner options
List your home for rent
$7,328/mo
Rent Zestimate®
Find your next renter with Zillow Rental Manager. Plus, with online applications, you can quickly screen prospective tenants – for free.
$7,328/mo
Rent Zestimate®
Refinance and save
$9,238/mo
Est. payment
Refinancing to a lower rate could help reduce your monthly payments and save thousands over the life of the loan.
$9,238/mo
Est. payment
Explore your selling options
Work with a Zillow partner agent
Leverage their expertise and Zillow's premium Showcase listings to get your home seen by more buyers.
Get startedList with your own agent
Get your home in front of millions of buyers by listing it on Zillow.
Learn how to do itSell it yourself
Take full control of how buyers see your home on Zillow by listing For Sale by Owner (FSBO).
List your homeWhat's special
Zillow last checked:
Listing updated:
Listed by:
Aida Colon Morales 787-796-3172,
UNIQUE PROPERTIES & R.E. SERVICES PSC 787-796-3172
Bought with:
Aida Colon Morales, 08246
UNIQUE PROPERTIES & R.E. SERVICES PSC
Vivian Incle, 20029
ORBITA
Source: Stellar MLS,MLS#: PR9108473 Originating MLS: Puerto Rico
Originating MLS: Puerto Rico
Facts & features
Interior
Bedrooms & bathrooms
- Bedrooms: 4
- Bathrooms: 5
- Full bathrooms: 3
- 1/2 bathrooms: 2
Rooms
- Room types: Family Room, Dining Room, Living Room, Great Room
Primary bedroom
- Features: Walk-In Closet(s)
- Level: First
Bedroom 1
- Features: Coat Closet
- Level: First
Bedroom 2
- Features: Walk-In Closet(s)
- Level: First
Dinette
- Level: First
Dining room
- Level: First
Family room
- Level: First
Gym
- Level: First
Gym
- Level: First
Kitchen
- Level: First
Laundry
- Level: First
Living room
- Level: First
Heating
- Electric
Cooling
- Wall/Window Unit(s), Zoned
Appliances
- Included: Bar Fridge, Oven, Cooktop, Dishwasher, Disposal, Dryer, Electric Water Heater, Exhaust Fan, Freezer, Ice Maker, Range, Range Hood, Refrigerator, Solar Hot Water, Washer
- Laundry: Inside, Washer Hookup, Electric Dryer Hookup
Features
- Cathedral Ceiling(s), Dry Bar, Eating Space In Kitchen, High Ceilings, Kitchen/Family Room Combo, L Dining, Living Room/Dining Room Combo, Wet Bar
- Flooring: Ceramic Tile
- Doors: Outdoor Grill, Outdoor Kitchen, Outdoor Shower
- Windows: Solar Screens, Aluminum Frames, Storm Window(s), Skylight(s)
- Has fireplace: No
- Common walls with other units/homes: Corner Unit
Interior area
- Total structure area: 5,000
- Total interior livable area: 5,000 sqft
Property
Parking
- Total spaces: 4
- Parking features: Guest
- Attached garage spaces: 2
- Carport spaces: 2
- Covered spaces: 4
Features
- Levels: One
- Stories: 1
- Patio & porch: Deck, Front Porch, Screened
- Exterior features: Garden, Courtyard, Awning(s), Balcony, Outdoor Grill, Outdoor Kitchen, Outdoor Shower, Rain Barrel/Cistern(s), Tennis Court(s)
- Has private pool: Yes
- Pool features: Deck, Gunite, Lighting, Outside Bath Access, Solar Heat
- Fencing: Fenced
- Has view: Yes
- View description: Garden, Park/Greenbelt, Trees/Woods
- Waterfront features: Lake Privileges, River Access
Lot
- Size: 7,650 Square Feet
- Features: Corner Lot, Cul-De-Sac, Street Dead-End
- Residential vegetation: Mature Landscaping
Details
- Additional structures: Outdoor Kitchen, Tennis Court(s)
- Parcel number: 03706731108000
- Zoning: RT1
- Special conditions: None
Construction
Type & style
- Home type: SingleFamily
- Property subtype: Single Family Residence
Materials
- Block, Concrete, Stone
- Foundation: Block, Slab
- Roof: Built-Up,Concrete,Other,Shingle
Condition
- New construction: No
- Year built: 2003
Utilities & green energy
- Sewer: Public Sewer
- Water: Public
- Utilities for property: Water Connected, Cable Available, Cable Connected, Electricity Available, Electricity Connected, Phone Available, Sewer Connected, Street Lights, Water Available
Community & HOA
Community
- Features: Clubhouse, Restaurant, Association Recreation - Owned, Deed Restrictions, Fitness Center, Golf Carts OK, Handicap Modified, Park, Playground, Pool, Special Community Restrictions, Wheelchair Access, Community Mailbox, Gated Community - Guard
- Pet fee: $0 monthly
- Subdivision: SABANERA DORADO
HOA
- Has HOA: Yes
- Amenities included: Trail(s), Clubhouse, Fitness Center, Maintenance, Park, Playground, Pool, Recreation Facilities, Security, Tennis Court(s), Wheelchair Access, Basketball Court
- Services included: Common Area Taxes, Community Pool, Maintenance Structure, Manager, Private Road, Recreational Facilities, Security, 24-Hour Guard
- HOA fee: $360 monthly
- HOA name: Yoleizka Abrams
Location
- Region: Dorado
Financial & listing details
- Price per square foot: $420/sqft
- Date on market: 8/31/2024
- Cumulative days on market: 163 days
- Ownership: Fee Simple
- Total actual rent: 0
- Electric utility on property: Yes
- Road surface type: Asphalt
Price history
| Date | Event | Price |
|---|---|---|
| 2/10/2025 | Sold | $2,100,000-8.7%$420/sqft |
Source:  Stellar MLS #PR9108473 Report a problem Stellar MLS #PR9108473 Report a problem | ||
| 8/31/2024 | Listed for sale | $2,300,000$460/sqft |
Source: Stellar MLS #PR9108473 Report a problem | ||
Public tax history
Tax history is unavailable.
Neighborhood: 00646
Nearby homes
- $1,440,0004 bd4 ba4k sqft54 Camino De Zorzal, Dorado, PR 00646Sold

- $995,0003 bd4 ba2.5k sqft23 Camino Del Merlin, Dorado, PR 00646Sold
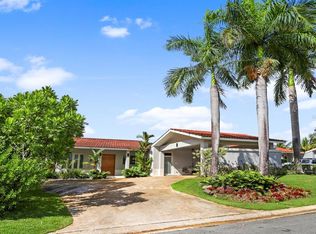
- $1,200,0003 bd4 ba2.5k sqft33 Camino Las Tortolas, Dorado, PR 00646Sold
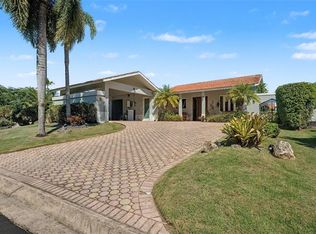
- $---- bd-- ba-- sqft50 Camino Del Zorzal, Dorado, PR 00646Off Market
- $1,500,0004 bd32 ba2.5k sqft59 Camino De La Reina Mora, Dorado, PR 00646Sold
- $1,750,0003 bd4 ba2.8k sqft52 Camino Del Zorzal, Dorado, PR 00646Sold
- $945,0003 bd4 ba2.6k sqftCamino De Reina Mora, Dorado, PR 00646Sold
- $1,650,0005 bd6 ba3.8k sqft17 Camino Del Merlin, Dorado, PR 00646Sold
Nearby schools
GreatSchools rating
No schools nearby
We couldn't find any schools near this home.
- Puerto Rico
- Dorado
- Dorado
- 00646
- 37 CAMINO DE LAS TORTOLAS
Nearby cities
Nearby neighborhoods
Nearby zip codes
Other Dorado Topics
