Located waterfront on a dead end road on a corner parcel, this recent Quinsigamond Lake home is truly a diamond on the water. Renovated in 2001 from the foundation up, this young 3 bed, 2 bath home spans over 3 levels with an open kitchen living room layout, 1st floor bedroom, 1st fl bath, & two bedrooms upstairs w/walk in closets, a loft/office area, and a full bath. A partially finished walkout basement w/sliders is perfect for coming in and out after a day of sunbathing or boating on the lake. Truly amazing 180 views from the back or side yard-- entertaining or relaxing off of the 1st floor deck, on the patio, or out on the water will soon become your favorite pastime. Front of house is Easterly facing, and rear of house overlooking the water is westerly. Recent water heater, AC condenser, & flooring in 1st floor bath. Don't hesitate to take a look - this gem won't last!
Sold for $730,000
$730,000
37 Canna Dr, Shrewsbury, MA 01545
3beds
1,313sqft
Single Family Residence
Built in 2001
3,250 Square Feet Lot
$785,200 Zestimate®
$556/sqft
$3,220 Estimated rent
Home value
$785,200
$746,000 - $824,000
$3,220/mo
Zestimate® history
Owner options
List your home for rent
$3,220/mo
Rent Zestimate®
Find your next renter with Zillow Rental Manager. Plus, with online applications, you can quickly screen prospective tenants – for free.
$3,220/mo
Rent Zestimate®
Refinance and save
$3,828/mo
Est. payment
Refinancing to a lower rate could help reduce your monthly payments and save thousands over the life of the loan.
$3,828/mo
Est. payment
Explore your selling options
Work with a Zillow partner agent
Leverage their expertise and Zillow's premium Showcase listings to get your home seen by more buyers.
Get startedList with your own agent
Get your home in front of millions of buyers by listing it on Zillow.
Learn how to do itSell it yourself
Take full control of how buyers see your home on Zillow by listing For Sale by Owner (FSBO).
List your homeWhat's special
Ac condenser
Zillow last checked:
Listing updated:
Listed by:
Brandon O'Neal 774-287-7398,
Coldwell Banker Realty - Worcester 508-795-7500
Bought with:
The Biega + Kilgore Team
Compass
Source: MLS PIN,MLS#: 73129154
Facts & features
Interior
Bedrooms & bathrooms
- Bedrooms: 3
- Bathrooms: 3
- Full bathrooms: 2
- 1/2 bathrooms: 1
Primary bedroom
- Features: Flooring - Hardwood
- Level: First
- Area: 100
- Dimensions: 10 x 10
Bedroom 2
- Features: Flooring - Hardwood
- Level: Second
- Area: 140
- Dimensions: 10 x 14
Bedroom 3
- Features: Flooring - Hardwood
- Level: Second
- Area: 140
- Dimensions: 10 x 14
Bathroom 1
- Features: Flooring - Stone/Ceramic Tile
- Level: First
Bathroom 2
- Level: Second
Dining room
- Level: First
Kitchen
- Level: First
- Area: 228
- Dimensions: 19 x 12
Living room
- Features: Flooring - Hardwood
- Level: First
- Area: 132
- Dimensions: 12 x 11
Heating
- Baseboard, Oil
Cooling
- Central Air
Appliances
- Included: Water Heater, Electric Water Heater, Range, Dishwasher, Disposal, Microwave, Refrigerator
- Laundry: In Basement, Electric Dryer Hookup, Washer Hookup
Features
- Loft, Internet Available - Broadband
- Flooring: Wood, Tile, Vinyl, Flooring - Hardwood
- Doors: Insulated Doors
- Windows: Insulated Windows, Screens
- Basement: Full,Partially Finished,Walk-Out Access,Interior Entry,Concrete
- Has fireplace: No
Interior area
- Total structure area: 1,313
- Total interior livable area: 1,313 sqft
Property
Parking
- Total spaces: 3
- Parking features: Paved Drive, Off Street
- Uncovered spaces: 3
Features
- Patio & porch: Deck - Wood, Patio
- Exterior features: Deck - Wood, Patio, Storage, Professional Landscaping, Screens
- Has view: Yes
- View description: Scenic View(s), Water, Lake
- Has water view: Yes
- Water view: Lake,Water
- Waterfront features: Waterfront, Navigable Water, Lake, Dock/Mooring, Lake/Pond, 0 to 1/10 Mile To Beach, Beach Ownership(Public)
Lot
- Size: 3,250 Square Feet
- Features: Corner Lot, Wooded, Gentle Sloping, Level
Details
- Foundation area: 0
- Parcel number: M:51 B:046000,1682785
- Zoning: RES B-
Construction
Type & style
- Home type: SingleFamily
- Architectural style: Cape
- Property subtype: Single Family Residence
Materials
- Frame
- Foundation: Stone
- Roof: Shingle
Condition
- Year built: 2001
Utilities & green energy
- Electric: Circuit Breakers, 200+ Amp Service
- Sewer: Public Sewer
- Water: Public
- Utilities for property: for Electric Range, for Electric Oven, for Electric Dryer, Washer Hookup
Green energy
- Energy efficient items: Thermostat
Community & HOA
Community
- Features: Public Transportation, Shopping, Pool, Tennis Court(s), Park, Walk/Jog Trails, Stable(s), Golf, Medical Facility, Laundromat, Bike Path, Conservation Area, Highway Access, House of Worship, Marina, Private School, Public School, T-Station, University, Other
HOA
- Has HOA: No
Location
- Region: Shrewsbury
Financial & listing details
- Price per square foot: $556/sqft
- Tax assessed value: $550,200
- Annual tax amount: $7,219
- Date on market: 1/1/2026
- Exclusions: Washer, Dryer, Refrigerator In Basement. Jet Ski, Jet Ski Dock, Pontoon Boat.
- Road surface type: Paved
Price history
| Date | Event | Price |
|---|---|---|
| 9/7/2023 | Sold | $730,000-6.4%$556/sqft |
Source: MLS PIN #73129154 Report a problem | ||
| 7/9/2023 | Contingent | $779,900$594/sqft |
Source: MLS PIN #73129154 Report a problem | ||
| 6/28/2023 | Listed for sale | $779,900+83.5%$594/sqft |
Source: MLS PIN #73129154 Report a problem | ||
| 11/13/2015 | Sold | $425,000$324/sqft |
Source: Public Record Report a problem | ||
| 8/13/2015 | Listed for sale | $425,000+27.4%$324/sqft |
Source: Andrew J. Abu Inc., REALTORS� #71888750 Report a problem | ||
| 8/31/2001 | Sold | $333,505+233.5%$254/sqft |
Source: Public Record Report a problem | ||
| 1/17/2001 | Sold | $100,000$76/sqft |
Source: Public Record Report a problem | ||
Public tax history
| Year | Property taxes | Tax assessment |
|---|---|---|
| 2025 | $8,049 +9.6% | $668,500 +12.7% |
| 2024 | $7,345 +1.7% | $593,300 +7.8% |
| 2023 | $7,219 +5.2% | $550,200 +13.1% |
| 2022 | $6,862 +17.1% | $486,300 +9.5% |
| 2021 | $5,859 +5.8% | $444,200 |
| 2020 | $5,539 +0.5% | $444,200 +1.3% |
| 2019 | $5,513 -1% | $438,600 -0.3% |
| 2018 | $5,568 +8.3% | $439,800 +9.7% |
| 2017 | $5,142 -5.5% | $400,800 -4.3% |
| 2016 | $5,442 | $418,600 |
Find assessor info on the county website
Neighborhood: 01545
Nearby homes
- $600,0003 bd1 ba1k sqft35 Canna Dr, Shrewsbury, MA 01545Sold
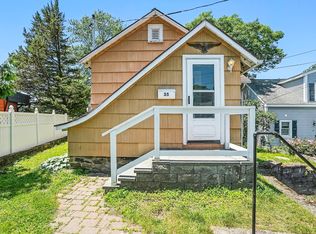
- $475,0002 bd1 ba780 sqft36 Canna Dr, Shrewsbury, MA 01545Sold
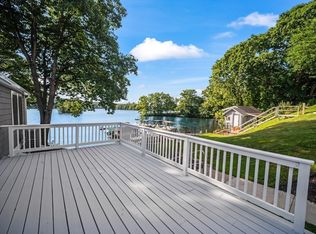
- $1,272,8001 bd1 ba2.5k sqft29 Canna Dr, Shrewsbury, MA 01545Off Market
- $492,9003 bd2 ba1.5k sqft28 Canna Dr, Shrewsbury, MA 01545Off Market
- $628,2003 bd2 ba1.7k sqft30 Canna Dr, Shrewsbury, MA 01545Off Market
- $701,9003 bd2 ba1k sqft25 Canna Dr, Shrewsbury, MA 01545Off Market
- $488,9003 bd2 ba1.6k sqft26 Canna Dr, Shrewsbury, MA 01545Off Market
- $469,5003 bd2 ba1.4k sqft24 Canna Dr, Shrewsbury, MA 01545Off Market
Nearby schools
GreatSchools rating
- 7/10Major Howard W. Beal SchoolGrades: K-4Distance: 2 mi
- 9/10Oak Middle SchoolGrades: 7-8Distance: 2.4 mi
- 9/10Shrewsbury Sr High SchoolGrades: 9-12Distance: 3.8 mi
Schools provided by the listing agent
- Elementary: Coolidge
Source: MLS PIN. This data may not be complete. We recommend contacting the local school district to confirm school assignments for this home.
Get a cash offer in 3 minutes
Find out how much your home could sell for in as little as 3 minutes with a no-obligation cash offer.
Estimated market value
$785,200
Get a cash offer in 3 minutes
Find out how much your home could sell for in as little as 3 minutes with a no-obligation cash offer.
Estimated market value
$785,200
- Massachusetts
- Worcester County
- Shrewsbury
- 01545
- 37 Canna Dr
Nearby cities
Nearby zip codes
Other Shrewsbury Topics
