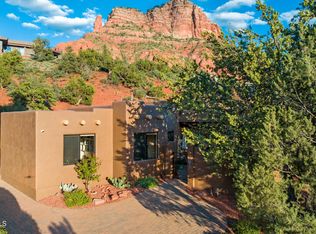
Experience Sedona's striking red rock vistas in this 2021 modern minimalist, single-level retreat with owned solar. Every detail is refined for style and sustainability. Enjoy panoramic views of Cathedral Rock, Elephant, and Jerome's glittering lights. The open great room and split floorplan merge seamlessly with a chef's kitchen featuring a 10 ft granite island, quartz counters, and high end Thermador appliances including a 6 burner gas range, double ovens, pot filler, and innovative fridge design. The primary suite is a serene haven w/ a spa bath showcasing Kohler sinks, radiant floors, a Bain Ultra Air Tub, Toto fixtures, and a private utility nook. Outside, a fully fenced patio with an outdoor kitchen, BBQ, firepit, and sky deck invites stargazing & true relaxation in nature's embrace Notables of home: All Anderson windows and Doors. Leathered granite counters in all bathrooms and counters in closets and outdoor kitchen countertop. Built out organized closets in every bedroom ( including stainless valet rods at primary walk in closet). 220 Outlet Available for an EV Charging Station in OVERSIZED 650 sq ft 2.5 car garage with 8 foot doors. This SMART Home has surround sound/ cameras/ phone system and water monitoring for the discerning Buyer. 2 RUUD HVAC units for 2 zones. Pay attention to the curves in great room at 10 ft, 11 ft and 12 ft for a more dramatic ceiling design coupled with the curvature of the butted windows at the dining room and curved sky deck and curved metal railing.
Paver Driveway entry and paver patios ( both covered and uncovered). Covered patio ceilings adorned by tongue and groove wood design.
Glass and Sculptured Metal Front Door Entry into a Magical Foyer: Designed to see through and wonder at the framed window display of Cathedral Rock.
Touch faucets at kitchen and laundry sink.
LED lighting throughout including uplighting and art lighting in Great Room Entertainment display. Off Centered two-way glass and gas fireplace.
Magnificent Wall Space for Art.
Stained Glass Barn Door at Pantry matched stained glass double doors entering Primary Suite.
Utility Room was designed in 360 degree fashion for Primary Suite with dual pocket doors.
1 Gas Hot Water Heater inside garage w/ recirculation pump and soft water system.
Grinder Pump and Sewer on Property.
Storage under stairwell going to Sky Deck.
West Patio offers additional electric outlet/ water stub under box for future water feature. Additional electrical at patio for future awning.
Electric exterior window coverings on West Windows (controlled by remote).
Interior pleated shades (electric inside great room and 3rd bedroom on remote, manual inside bedrooms).
New interior and exterior paint
Enclosed shower in the primary suite bathroom
Owned Tesla Solar System producing 16.5KW of power.
Tesla Battery Wall with 3 X 11.5KW Tesla Storage Packs
EV Charger
Sonos Speakers throughout home
Water usage monitors
Rear paver patio w stucco wall for privacy and safety.
Extensive landscaping
Garage features new epoxy floor coating, hanging storage racks
Cold Plunge tub stays
A MUST SEE IN PERSON TO APPRECIATE THE A++ Details.
Sold for $2,200,000
Zillow last checked:
Listing updated:
Bought with:
Jeanette M Sauer, SA644577000
Russ Lyon Sotheby's International Realty
Source: ARMLS,MLS#: 6825773
Price history
| Date | Event | Price |
|---|---|---|
| 6/17/2025 | Sold | $2,200,000-9.1%$818/sqft |
Source:  ARMLS #6825773 Report a problem ARMLS #6825773 Report a problem | ||
| 5/3/2025 | Pending sale | $2,420,000$900/sqft |
Source:  SVVAR #538357 Report a problem SVVAR #538357 Report a problem | ||
| 4/27/2025 | Contingent | $2,420,000$900/sqft |
Source: SVVAR #538357 Report a problem | ||
| 4/24/2025 | Listed for sale | $2,420,000$900/sqft |
Source: SVVAR #538357 Report a problem | ||
| 4/19/2025 | Contingent | $2,420,000$900/sqft |
Source: SVVAR #538357 Report a problem | ||
| 2/24/2025 | Listed for sale | $2,420,000+24.8%$900/sqft |
Source: SVVAR #538357 Report a problem | ||
| 12/21/2023 | Sold | $1,939,000-3%$721/sqft |
Source: ARMLS #6632457 Report a problem | ||
| 12/4/2023 | Pending sale | $2,000,000$743/sqft |
Source: SVVAR #534614 Report a problem | ||
| 11/27/2023 | Contingent | $2,000,000$743/sqft |
Source: SVVAR #534614 Report a problem | ||
| 11/19/2023 | Listed for sale | $2,000,000+843.4%$743/sqft |
Source: SVVAR #534614 Report a problem | ||
| 8/21/2019 | Sold | $212,000-5.8%$79/sqft |
Source:  SVVAR #517806 Report a problem SVVAR #517806 Report a problem | ||
| 7/18/2019 | Pending sale | $225,000$84/sqft |
Source: Coldwell Banker Residential Brokerage - Sedona Office #517806 Report a problem | ||
| 7/8/2019 | Price change | $225,000-8.2%$84/sqft |
Source: Coldwell Banker Residential Brokerage - Sedona Office #517806 Report a problem | ||
| 6/27/2019 | Listed for sale | $245,000$91/sqft |
Source: Coldwell Banker Residential Brokerage - Sedona Office #517806 Report a problem | ||
| 5/29/2019 | Pending sale | $245,000$91/sqft |
Source: Coldwell Banker Residential Brokerage - Sedona Office #517806 Report a problem | ||
| 10/2/2018 | Listed for sale | $245,000+28.9%$91/sqft |
Source: Coldwell Banker Residential Brokerage #517806 Report a problem | ||
| 2/19/2002 | Sold | $190,000+30.9%$71/sqft |
Source: Public Record Report a problem | ||
| 12/5/2001 | Sold | $145,200$54/sqft |
Source: Public Record Report a problem | ||

Get a cash offer in 3 minutes
Find out how much your home could sell for in as little as 3 minutes with a no-obligation cash offer.
Estimated market value
$2,182,900
