Skip main navigation
Sold for $527,000
  • $527,000

    37 Carriage Dr, Media, PA 19063

    5beds
    3,335sqft
    Single Family Residence
    Built in 1964
    0.9 Acres Lot
    $546,100 Zestimate®
    $158/sqft
    $5,365 Estimated rent

    Home value

    $546,100

    $491,000 - $606,000

    $5,365/mo

    Zestimate® history
    Loading
    Loading...

    Owner options

    List your home for rent

    $5,365/mo

    Rent Zestimate®

    Find your next renter with Zillow Rental Manager. Plus, with online applications, you can quickly screen prospective tenants – for free.

    Learn more

    $5,365/mo

    Rent Zestimate®

    Refinance and save

    $3,570/mo

    Est. payment

    Refinancing to a lower rate could help reduce your monthly payments and save thousands over the life of the loan.

    See today's rates

    $3,570/mo

    Est. payment

    Explore your selling options

    Work with a Zillow partner agent

    Leverage their expertise and Zillow's premium Showcase listings to get your home seen by more buyers.

    Get started

    List with your own agent

    Get your home in front of millions of buyers by listing it on Zillow.

    Learn how to do it

    Sell it yourself

    Take full control of how buyers see your home on Zillow by listing For Sale by Owner (FSBO).

    List your home

    What's special

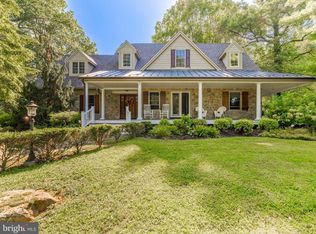
    Welcome to 37 Carriage Drive—a unique opportunity to own a versatile and well-loved home in one of Delaware County’s most sought-after communities. Perfectly situated in Middletown Township and within the award-winning Rose Tree Media School District, this expanded split-level residence offers a rare combination of space, potential, and an unbeatable location directly across from the scenic Tyler Arboretum and the sprawling woodlands of Ridley Creek State Park. Crafted by Arters Builders, this classic home retains its traditional charm while offering expanded living options that suit a wide range of lifestyles. At the heart of the home, the main level features a bright living room and a formal dining room with hardwood floors, while the adjacent kitchen offers plenty of potential for a custom renovation to make it your own. Upstairs, you'll find four spacious bedrooms with hardwood flooring and two full bathrooms, ready to be reimagined with your personal touch. On the lower level, a cozy den with a brick fireplace provides the perfect spot for movie nights or quiet afternoons, with easy access to the laundry area, powder room, utility room, and an oversized one-car garage. What truly sets this home apart, however, is the thoughtfully designed in-law suite—ideal for multigenerational living, a private guest retreat, or even a home-based office or studio. This space features its own private entrance, balcony, and a dramatic loft that overlooks the vaulted family room addition, which is brimming with natural light and anchored by soaring ceilings. Whether used for extended family, creative work, or entertainment, this flexible addition offers valuable living space not typically found in traditional split-level homes. Recent upgrades provide a strong foundation for future enhancements: a newer roof, newer heater and water heater, newer double-wall oil tank, Andersen replacement windows with light-blocking technology, and updated vinyl siding that replaced the original asbestos exterior. Two-zone central air ensures comfort throughout both the main residence and the in-law suite. Outside, the home sits on a generous lot in a peaceful, established neighborhood with tree-lined streets and a real sense of community. From here, you’re minutes from charming downtown Media with its shops, dining, and year-round events—and just a short drive to Center City Philadelphia. At 37 Carriage Drive, you’ll find a home full of potential, with room to grow and a location that truly can’t be beat. Bring your vision and make this house your next chapter.

    Zillow last checked:

    Listing updated:

    Listed by:

    Joe Cotumaccio 610-353-6200,

    BHHS Fox&Roach-Newtown Square

    Bought with:

    Robin Gordon, AB049690L

    BHHS Fox & Roach-Haverford

    Marty Clarke, RS374435

    BHHS Fox & Roach-Haverford

    Source: Bright MLS,MLS#: PADE2088078MLS Logo

    Facts & features

    Interior

    Bedrooms & bathrooms
    • Bedrooms: 5
    • Bathrooms: 4
    • Full bathrooms: 3
    • 1/2 bathrooms: 1
    Rooms
    • Room types: Living Room, Dining Room, Sitting Room, Bedroom 2, Bedroom 3, Bedroom 4, Bedroom 5, Kitchen, Family Room, Bedroom 1, Utility Room, Bathroom 1, Bathroom 2, Full Bath
    Bedroom 1
    • Features: Flooring - HardWood, Bathroom - Stall Shower
    • Level: Upper
    Bedroom 2
    • Level: Upper
    Bedroom 3
    • Level: Upper
    Bedroom 4
    • Level: Upper
    Bedroom 5
    • Level: Upper
    Bathroom 1
    • Level: Upper
    Bathroom 2
    • Level: Upper
    Dining room
    • Features: Flooring - HardWood
    • Level: Main
    Family room
    • Features: Flooring - Rough-In
    • Level: Main
    Other
    • Features: Bathroom - Jetted Tub, Jack and Jill Bathroom
    • Level: Upper
    Kitchen
    • Features: Flooring - Luxury Vinyl Tile
    • Level: Main
    Living room
    • Features: Flooring - HardWood
    • Level: Main
    Living room
    • Features: Balcony Access, Flooring - Carpet, Jack and Jill Bathroom
    • Level: Upper
    Sitting room
    • Features: Fireplace - Wood Burning, Flooring - Concrete, Flooring - Carpet
    • Level: Lower
    Utility room
    • Features: Attached Bathroom
    • Level: Lower
    Heating
    • Hot Water, Oil
    Cooling
    • Central Air, Electric
    Appliances
    • Included: Water Heater
    • Laundry: Lower Level
    Features
    • Built-in Features, Family Room Off Kitchen, Formal/Separate Dining Room, Additional Stairway, Ceiling Fan(s), Kitchen Island
    • Flooring: Wood
    • Windows: Double Pane Windows, Replacement, Skylight(s)
    • Basement: Partial,Unfinished
    • Number of fireplaces: 1
    • Fireplace features: Brick
    Interior area
    • Total structure area: 3,335
    • Total interior livable area: 3,335 sqft
    • Finished area above ground: 3,335
    • Finished area below ground: 0

    Property

    Parking
    • Total spaces: 7
    • Parking features: Garage Faces Front, Inside Entrance, Asphalt, Attached, Driveway
    • Attached garage spaces: 1
    • Uncovered spaces: 6
    • Details: Garage Sqft: 240
    Accessibility
    • Accessibility features: Accessible Approach with Ramp, Stair Lift
    Features
    • Levels: Multi/Split,Two
    • Stories: 2
    • Exterior features: Stone Retaining Walls
    • Pool features: None
    Lot
    • Size: 0.9 Acres
    • Dimensions: 0.00 x 171.00
    • Features: Corner Lot, Corner Lot/Unit
    Details
    • Additional structures: Above Grade, Below Grade
    • Parcel number: 27000027700
    • Zoning: R10
    • Zoning description: Single family
    • Special conditions: Standard

    Construction

    Type & style
    • Home type: SingleFamily
    • Property subtype: Single Family Residence
    Materials
    • Vinyl Siding, Aluminum Siding
    • Foundation: Block, Crawl Space, Concrete Perimeter
    • Roof: Architectural Shingle
    Condition
    • Average
    • New construction: No
    • Year built: 1964

    Utilities & green energy

    • Electric: 120/240V, 200+ Amp Service, Circuit Breakers
    • Sewer: Public Sewer
    • Water: Public

    Community & HOA

    Community
    • Subdivision: Old Forge
    HOA
    • Has HOA: No
    Location
    • Region: Media
    • Municipality: MIDDLETOWN TWP

    Financial & listing details

    • Price per square foot: $158/sqft
    • Tax assessed value: $417,920
    • Annual tax amount: $8,599
    • Date on market: 4/13/2025
    • Listing agreement: Exclusive Right To Sell
    • Listing terms: Conventional
    • Inclusions: Refrigerator, Washer, Dryer, Aluminum Ramp To Rear Entrance As-is Condition No Monetary Value.
    • Ownership: Fee Simple

    Price history

    DateEventPrice
    9/10/2025Sold$527,000-12.2%$158/sqft
    Source: Bright MLS #PADE2088078 Report a problem
    7/20/2025Pending sale$599,999$180/sqft
    Source: Bright MLS #PADE2088078 Report a problem
    6/29/2025Price change$599,999-4%$180/sqft
    Source: Bright MLS #PADE2088078 Report a problem
    6/13/2025Price change$625,000-7.4%$187/sqft
    Source: Bright MLS #PADE2088078 Report a problem
    6/9/2025Listed for sale$675,000$202/sqft
    Source: Bright MLS #PADE2088078 Report a problem
    5/30/2025Pending sale$675,000$202/sqft
    Source: Bright MLS #PADE2088078 Report a problem
    4/14/2025Listed for sale$675,000$202/sqft
    Source: Bright MLS #PADE2088078 Report a problem

    Public tax history

    YearProperty taxesTax assessment
    2025$8,599 +6.4%$417,920
    2024$8,080 +3.6%$417,920
    2023$7,795 +2.6%$417,920
    2022$7,595 $417,920
    2021$7,595 +445%$417,920 +63.8%
    2020$1,394 -83.3%$255,180
    2019$8,332 +1.4%$255,180
    2018$8,216 +486.7%$255,180
    2017$1,400 $255,180
    2016$1,400 $255,180
    2015$1,400 $255,180
    2014$1,400 +2.8%$255,180
    2013$1,363 +2.8%$255,180
    2012$1,325 +0.3%$255,180
    2011$1,322 +2%$255,180
    2010$1,295 +7.5%$255,180
    2009$1,205 $255,180
    2008$1,205 +8.3%$255,180
    2007$1,113 $255,180
    2006$1,113 -2%$255,180
    2005$1,136 $255,180
    2004$1,136 +8.5%$255,180
    2003$1,046 +7.9%$255,180
    2002$970 $255,180
    2000$970 $255,180
    Find assessor info on the county website

    Neighborhood: 19063

    Nearby schools

    GreatSchools rating
    Schools provided by the listing agent
    • Middle: Springton Lake
    • High: Penncrest
    • District: Rose Tree Media

    Source: Bright MLS. This data may not be complete. We recommend contacting the local school district to confirm school assignments for this home.

    Get a cash offer in 3 minutes
    Find out how much your home could sell for in as little as 3 minutes with a no-obligation cash offer.
    Estimated market value
    $546,100
    Get a cash offer in 3 minutes
    Find out how much your home could sell for in as little as 3 minutes with a no-obligation cash offer.
    Estimated market value
    $546,100