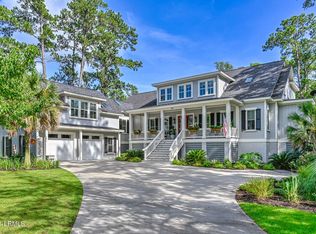
Superb value on pristine, stylishly remodeled, golf view (#7 South Course) residence on quiet cul de sac street in private Moss Creek. Interior features & improvements include soaring smooth ceilings, LVP & herringbone/mosaic pattern tile bath flooring, fashionable floating vanities, designer fixtures/hardware/lighting, quartz counters, custom cabinetry, built-ins & millwork, stainless steel appliances, walls of glass to view/skylights/excellent natural light, recessed lighting, wood burning fireplace & Smart Home technology (Leviton lighting system, locks, cameras, detectors, thermostats, openers, etc.). Exterior offers attractive/durable wood siding, newer roof, meticulously maintained landscaping/lawn, mature plantings, specimen trees, irrigation system, oversize 4 car + parking pad, large rear aggregate stone patio, and expansive screened Gazebo with ceiling fan, soffit lighting & 55" flat panel outdoor TV. Very livable open floor plan offers Great Rm, Family Rm, island Kitchen with max cabinet/counter space & built-in work station, Dining Room, Den/Study w/ architectural glass partition door system, Laundry Rm, 3 ample Bedroom Suites including Primary Suite w/balcony, dual walk-in closets w/built-ins and luxe Bath, 2 walk-in attics + oversize 2 car Garage with workshop room & impressive storage space. All with stunning curb appeal, oversize lot, maximum privacy and central location close to all community amenities.
Sold for $845,000
Zillow last checked:
Listing updated:
Bought with:
William Guscio
Howard Hanna Allen Tate Hilton Head (543)
Source: REsides, Inc.,MLS#: 501088
Price history
| Date | Event | Price |
|---|---|---|
| 11/24/2025 | Sold | $845,000-1.6%$288/sqft |
Source:  REsides, Inc. #501088 Report a problem REsides, Inc. #501088 Report a problem | ||
| 10/25/2025 | Pending sale | $859,000$293/sqft |
Source: REsides, Inc. #501088 Report a problem | ||
| 10/15/2025 | Price change | $859,000-4%$293/sqft |
Source: REsides, Inc. #501088 Report a problem | ||
| 10/1/2025 | Price change | $895,000-2.6%$305/sqft |
Source: REsides, Inc. #501088 Report a problem | ||
| 9/19/2025 | Price change | $919,000-3.2%$313/sqft |
Source: REsides, Inc. #501088 Report a problem | ||
| 9/5/2025 | Listed for sale | $949,000-3.1%$324/sqft |
Source: REsides, Inc. #501088 Report a problem | ||
| 6/29/2024 | Listing removed | -- |
Source:  Lowcountry Regional MLS #183536 Report a problem Lowcountry Regional MLS #183536 Report a problem | ||
| 6/4/2024 | Price change | $979,000+3.1%$334/sqft |
Source: REsides, Inc. #441400 Report a problem | ||
| 5/12/2024 | Pending sale | $950,000$324/sqft |
Source: Lowcountry Regional MLS #183536 Report a problem | ||
| 4/18/2024 | Price change | $950,000-4.5%$324/sqft |
Source: Lowcountry Regional MLS #183536 Report a problem | ||
| 4/5/2024 | Price change | $995,000-2.9%$339/sqft |
Source: REsides, Inc. #441400 Report a problem | ||
| 3/21/2024 | Price change | $1,025,000-2.4%$350/sqft |
Source: REsides, Inc. #441400 Report a problem | ||
| 2/21/2024 | Listed for sale | $1,050,000+16.7%$358/sqft |
Source: REsides, Inc. #441400 Report a problem | ||
| 6/8/2022 | Sold | $900,000-9.5%$307/sqft |
Source: Public Record Report a problem | ||
| 5/4/2022 | Pending sale | $995,000$339/sqft |
Source: REsides, Inc. #423697 Report a problem | ||
| 4/7/2022 | Price change | $995,000-9.5%$339/sqft |
Source: REsides, Inc. #423697 Report a problem | ||
| 3/24/2022 | Listed for sale | $1,100,000+187.2%$375/sqft |
Source: REsides, Inc. #423697 Report a problem | ||
| 4/1/2021 | Sold | $383,000-10.7%$131/sqft |
Source: Public Record Report a problem | ||
| 1/11/2021 | Listed for sale | $429,000+26.5%$146/sqft |
Source: Owner Report a problem | ||
| 7/1/2016 | Sold | $339,000-10.6%$116/sqft |
Source: Public Record Report a problem | ||
| 9/15/2013 | Listing removed | $379,000$129/sqft |
Source: Charter I Realty and Marketing #318119 Report a problem | ||
| 7/8/2013 | Price change | $379,000+11.8%$129/sqft |
Source: Charter I Realty and Marketing #318119 Report a problem | ||
| 6/24/2013 | Price change | $339,000-2.9%$116/sqft |
Source: Charter I Realty and Marketing #318119 Report a problem | ||
| 4/5/2013 | Price change | $349,000-1.7%$119/sqft |
Source: Charter I Realty and Marketing #318119 Report a problem | ||
| 2/15/2013 | Price change | $355,000-3.8%$121/sqft |
Source: Charter I Realty and Marketing #318119 Report a problem | ||
| 11/2/2012 | Price change | $369,000-5.1%$126/sqft |
Source: Charter I Realty and Marketing #318119 Report a problem | ||
| 9/18/2012 | Listed for sale | $389,000$133/sqft |
Source: Charter I Realty and Marketing #318119 Report a problem | ||
Nearby homes
- $1,010,0004 bd4 ba2.8k sqft39 Cat Brier Ln, Hilton Head Island, SC 29926Sold

- $760,0003 bd3 ba2.6k sqft32 Timber Ln, Hilton Head Island, SC 29926Sold

- $1,424,4004 bd5 ba4.4k sqft32 Timber Ln, Hilton Head Island, SC 29926Off Market
- $780,4003 bd3 ba2.3k sqft40 Cat Brier Ln, Hilton Head Island, SC 29926Off Market

Get a cash offer in 3 minutes
Find out how much your home could sell for in as little as 3 minutes with a no-obligation cash offer.
Estimated market value
$855,100
