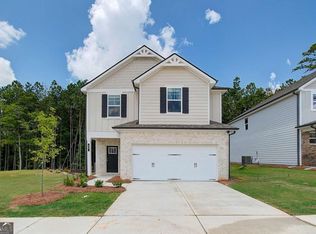
Welcome to the Layla II at Homesite 20 in the brand-new Enclave at Evergreen community by DRB Homes. This beautifully designed single-family home offers 4 bedrooms, 2.5 bathrooms, and a layout perfect for modern living. The Layla II floor plan features a spacious, open-concept kitchen overlooking the breakfast area and family room, making it ideal for entertaining and family gatherings. Upstairs, the generous primary suite offers a private retreat with a walk-in closet and a luxurious en-suite bathroom complete with dual vanities, a garden tub, and a walk-in shower. Additional features on the main floor include a generously sized laundry room and a powder room, ensuring convenience and functionality throughout the home. *Note: Photos may not reflect the actual home. Discover the exceptional design of the Layla II for yourself today!* Please note: If the buyer is represented by a broker/agent, DRB REQUIRES the buyer's broker/agent to be present during the initial meeting with DRB's sales personnel to ensure proper representation.
Pending
Price cut: $20K (6/9)
$359,993
37 Cedar Dr, Fairburn, GA 30213
4beds
--sqft
Single Family Residence
Built in 2026
-- sqft lot
$359,200 Zestimate®
$--/sqft
$58/mo HOA
What's special
- 82 days |
- 102 |
- 2 |
Zillow last checked:
Listing updated:
Listed by:
DRB Team Listings 770-647-8483,
DRB Group Georgia LLC
Source: GAMLS,MLS#: 10774256
Facts & features
Interior
Bedrooms & bathrooms
- Bedrooms: 4
- Bathrooms: 3
- Full bathrooms: 2
- 1/2 bathrooms: 1
Rooms
- Room types: Family Room
Kitchen
- Features: Kitchen Island, Pantry
Heating
- Central
Cooling
- Central Air
Appliances
- Included: Dishwasher, Disposal, Refrigerator, Tankless Water Heater
- Laundry: Laundry Closet
Features
- High Ceilings, Tray Ceiling(s)
- Flooring: Carpet, Vinyl
- Windows: Double Pane Windows
- Basement: None
- Attic: Pull Down Stairs
- Number of fireplaces: 1
- Fireplace features: Family Room
- Common walls with other units/homes: No Common Walls
Interior area
- Total structure area: 0
- Finished area above ground: 0
- Finished area below ground: 0
Property
Parking
- Total spaces: 2
- Parking features: Garage
- Has garage: Yes
Accessibility
- Accessibility features: Accessible Entrance
Features
- Levels: Two
- Stories: 2
- Patio & porch: Patio
- Fencing: Back Yard
- Has view: Yes
- View description: City
- Body of water: None
Lot
- Features: Cul-De-Sac, Level
Details
- Parcel number: 0.0
Construction
Type & style
- Home type: SingleFamily
- Architectural style: A-Frame
- Property subtype: Single Family Residence
Materials
- Brick
- Foundation: Slab
- Roof: Composition
Condition
- New Construction
- New construction: Yes
- Year built: 2026
Details
- Warranty included: Yes
Utilities & green energy
- Electric: 220 Volts
- Sewer: Public Sewer
- Water: Public
- Utilities for property: Cable Available, Electricity Available, Phone Available, Sewer Available, Water Available
Community & HOA
Community
- Features: Gated
- Security: Gated Community, Key Card Entry, Smoke Detector(s)
- Subdivision: Enclave at Evergreen
HOA
- Has HOA: Yes
- Services included: Maintenance Grounds
- HOA fee: $700 annually
Location
- Region: Fairburn
Financial & listing details
- Date on market: 5/29/2026
- Cumulative days on market: 82 days
- Listing agreement: Exclusive Right To Sell
- Electric utility on property: Yes
Estimated market value
$359,200
$341,000 - $377,000
$2,801/mo
Price history
| Date | Event | Price |
|---|---|---|
| 7/20/2026 | Pending sale | $359,993 |
Source:  GAMLS #10774256 Report a problem GAMLS #10774256 Report a problem | ||
| 6/9/2026 | Price change | $359,993-5.3% |
Source:  FMLS GA #7778815 Report a problem FMLS GA #7778815 Report a problem | ||
| 6/2/2026 | Price change | $379,993-7.6% |
Source: GAMLS #10774256 Report a problem | ||
| 5/29/2026 | Listed for sale | $411,190 |
Source: GAMLS #10774256 Report a problem | ||
Public tax history
Tax history is unavailable.
Monthly payment
Est. payment
Payment breakdown
Explore the cost of this home by adjusting the details. Changes won't be saved.Climate risks
Neighborhood: 30213
Nearby schools
GreatSchools rating
- 5/10Campbell Elementary SchoolGrades: PK-5Distance: 0.5 mi
- 5/10Renaissance Middle SchoolGrades: 6-8Distance: 3.6 mi
- 3/10Creekside High SchoolGrades: 9-12Distance: 2.8 mi
Schools provided by the listing agent
- Elementary: Campbell
- Middle: Renaissance
- High: Langston Hughes
Source: GAMLS. This data may not be complete. We recommend contacting the local school district to confirm school assignments for this home.
- $389,9934 bd3 ba2k sqft29 Cedar Dr, Fairburn, GA 30213New Construction
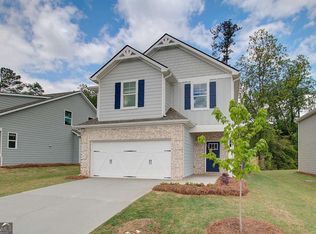
- $386,9934 bd3 ba2k sqft117 Alpine Rd, Fairburn, GA 30213Pending
- $52,3007 bd4 ba2.3k sqft152 Aderhold St, Fairburn, GA 30213Off Market
- $379,9934 bd3 ba2k sqft25 Cedar Dr, Fairburn, GA 30213New Construction

- $384,2004 bd3 ba2k sqft35 Cedar Dr, Fairburn, GA 30213Off Market
- $375,8004 bd3 ba2k sqft49 Cedar Dr, Fairburn, GA 30213Off Market
- $360,0004 bd3 ba2k sqft110 Alpine Rd, Fairburn, GA 30213Sold
- $371,7944 bd3 ba2k sqft9 Camellia Dr, Fairburn, GA 30213Sold
A local agent can set up tours, give advice and negotiate with sellers.
Similar homes
- $389,9934 bd3 ba2k sqft29 Cedar Dr, Fairburn, GA 30213Active
 MLS ID #10774307, DRB Team Listings, DRB Group Georgia LLC. GAMLS
 - from $369,9003 bd3 ba2.1k sqftWestfield Plan, Vickers Point Single Family, Fairburn, GA 30213New Construction
 Direct Residential Communities
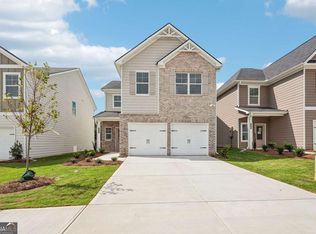
 - $383,9004 bd3 ba-- sqft104 Vickers Point Dr, Fairburn, GA 30213Active
 MLS ID #10806513, Bonji Hopson, Direct Residential Realty. GAMLS
 - $372,4003 bd3 ba-- sqft105 Vickers Point Dr, Fairburn, GA 30213Active
 MLS ID #10806551, Bonji Hopson, Direct Residential Realty. GAMLS
 - $350,0003 bd3 ba2.8k sqft7584 Rudder Cir, South Fulton, GA 30213ActiveMLS ID #10822329, Mark Spain, Mark Spain Real Estate. GAMLS
- $405,4005 bd3 ba-- sqft102 Vickers Point Dr, Fairburn, GA 30213ActiveMLS ID #10806508, Bonji Hopson, Direct Residential Realty. GAMLS
- $360,0004 bd3 ba2.5k sqft4745 Brookwood Pl, Union City, GA 30349ActiveMLS ID #10824068, Mark Spain, Mark Spain Real Estate. GAMLS
- $411,4005 bd3 ba-- sqft103 Vickers Point Dr, Fairburn, GA 30213ActiveMLS ID #10806522, Bonji Hopson, Direct Residential Realty. GAMLS
- $375,0004 bd3 ba2k sqft6921 Winchester Pl, Fairburn, GA 30213Active Under ContractMLS ID #10797393, Kimberly Hollins, 1 Percent Lists Metro Atlanta. GAMLS
- $375,0004 bd3 ba3.1k sqft5804 Providence Ct, Union City, GA 30291ActiveMLS ID #10821144, Eva Hockenberry, Mainstay Brokerage. GAMLS
- from $315,9903 bd3 ba1.6k sqftOakland Plan, Artisan Walk, Fairburn, GA 30213New ConstructionMeritage Homes
- from $445,9904 bd3 ba2.7k sqftHarding Plan, Fern Dale, Fairburn, GA 30213New ConstructionDream Finders Homes
- $350,0004 bd3 ba-- sqft6426 Beaver Creek Trl, South Fulton, GA 30349ActiveMLS ID #10810880, Jazmeen Hameed, FASS Real Estate Services GA. GAMLS
- $315,0004 bd3 ba3.2k sqft7275 Toccoa Cir, Union City, GA 30291ActiveMLS ID #10826116, Rodney Maison, Keller Williams Realty Atl. Partners. GAMLS
- $289,0005 bd3 ba-- sqft4935 Buckeye Pl, Atlanta, GA 30349ActiveMLS ID #10825311, Heather M Francis, Dalton Wade, Inc.. GAMLS
- from $449,9904 bd3 ba2.4k sqftDakota Basement Plan, Harmony Manor, Fairburn, GA 30213New ConstructionMeritage Homes
- $379,0005 bd4 ba-- sqft2685 Chelsea Ct, Atlanta, GA 30331ActiveMLS ID #10796539, Latricia Pritchett, Watch Realty Co Gwinnett. GAMLS
- from $458,9904 bd3 ba2.4k sqftDakota Plan, Harmony Manor, Fairburn, GA 30213New ConstructionMeritage Homes
- $283,5004 bd3 ba1.9k sqft2545 Carolina Rdg, Riverdale, GA 30296ActiveMLS ID #10825026, Doug Smith, Mainstay Brokerage. GAMLS
- $350,0003 bd2 ba1.6k sqft1912 E Farris Ave, East Pt, GA 30344ActiveMLS ID #10825524, Tracy Holden, Keller Williams Realty. GAMLS
