Skip main navigation
Pending
  • Price cut: $66.2K (5/16)
    $699,990

    37 CEDAR KNOLL Circle, St. Augustine, FL 32092

    5beds
    3,518sqft
    : 
    Loading
    Get pre-qualified
    Single Family Residence
    Built in 2026
    5,227 Square Feet Lot
    $-- Zestimate®
    $199/sqft
    $250/mo HOA

    What's special

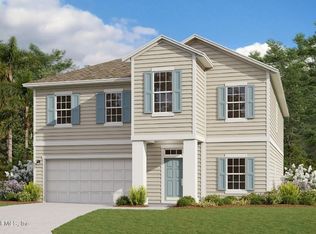
    * Sample Photos Discover the spacious and luxurious Wellington floor plan by Dream Finders Homes. Offering an impressive 3,518 square feet of living space, this home boasts 5 bedrooms and 3.5 bathrooms, providing ample room for families or those who love to entertain. The modern kitchen is equipped with high-end appliances, sleek cabinetry, and expansive countertops, making it a perfect space for culinary endeavors and social gatherings. The open-concept living and dining areas are ideal for relaxation and entertainment, while the three-car garage offers ample storage and convenience. Don't miss the opportunity to explore the Wellington floor plan and experience the epitome of luxurious living. Photos are representative of a Wellington Floorplan**
    392 days
    |
    17
    |
    0
    |

    Zillow last checked:

    Listing updated:

    Listed by:

    NANCY PRUITT 904-543-3237,

    OLYMPUS EXECUTIVE REALTY, INC 407-469-2000

    Source: realMLS,MLS#: 2093554MLS Logo

      Facts & features

      Interior

      Bedrooms & bathrooms
      • Bedrooms: 5
      • Bathrooms: 4
      • Full bathrooms: 3
      • 1/2 bathrooms: 1
      Primary bedroom
      • Level: Second
      • Area: 360 Square Feet
      • Dimensions: 20.00 x 18.00
      Bedroom 2
      • Level: First
      • Area: 132 Square Feet
      • Dimensions: 11.00 x 12.00
      Bedroom 3
      • Level: Second
      • Area: 143 Square Feet
      • Dimensions: 13.00 x 11.00
      Bedroom 4
      • Level: Second
      • Area: 156 Square Feet
      • Dimensions: 12.00 x 13.00
      Kitchen
      • Level: First
      • Area: 165 Square Feet
      • Dimensions: 15.00 x 11.00
      Living room
      • Level: First
      • Area: 320 Square Feet
      • Dimensions: 16.00 x 20.00
      Loft
      • Level: Second
      • Area: 196 Square Feet
      • Dimensions: 14.00 x 14.00
      Heating
      • Central
      Cooling
      • Central Air
      Appliances
      • Included: Dishwasher, Disposal, Gas Range, Microwave, Tankless Water Heater
      • Laundry: Electric Dryer Hookup, Washer Hookup
      Features
      • Breakfast Bar, Eat-in Kitchen, Entrance Foyer, Pantry, Primary Bathroom - Shower No Tub, Master Downstairs, Split Bedrooms, Walk-In Closet(s)
      Interior area
      • Total structure area: 0
      • Total interior livable area: 3,518 sqft

      Property

      Parking
      • Total spaces: 3
      • Parking features: Attached, Garage, Garage Door Opener
      • Attached garage spaces: 3
      Features
      • Levels: Two
      • Stories: 2
      • Patio & porch: Covered, Patio
      Lot
      • Size: 5,227 Square Feet
      • Features: Irregular Lot
      Details
      • Parcel number: 0103813430
      • Zoning description: PUD

      Construction

      Type & style
      • Home type: SingleFamily
      • Property subtype: Single Family Residence
      • Attached to another structure: Yes
      Materials
      • Fiber Cement, Frame
      • Roof: Shingle
      Condition
      • Under Construction
      • New construction: Yes
      • Year built: 2026

      Utilities & green energy

      • Sewer: Public Sewer
      • Water: Public
      • Utilities for property: Cable Available
      Green energy
      • Energy efficient items: Windows

      Community & HOA

      Community
      • Security: Smoke Detector(s)
      • Subdivision: Brook Forest
      HOA
      • Has HOA: Yes
      • Amenities included: Pool, Children's Pool, Clubhouse, Jogging Path, Maintenance Grounds, Playground, Tennis Court(s)
      • HOA fee: $250 monthly
      Location
      • Region: Augustine

      Financial & listing details

      • Price per square foot: $199/sqft
      • Date on market: 4/7/2026
      • Listing terms: Cash,Conventional,FHA,VA Loan
      • Road surface type: Asphalt

        Estimated market value

        Not available

        Estimated sales range

        Not available

        $3,843/mo

        Price history

        DateEventPrice
        5/16/2026Pending sale$699,990-8.6%$199/sqft
        Source: realMLS #2093554 Report a problem
        5/12/2026Price change$766,208+9.5%$218/sqft
        Source: Dream Finders Homes Report a problem
        4/7/2026Price change$699,990-6.2%$199/sqft
        Source: realMLS #2093554 Report a problem
        6/16/2025Pending sale$746,326$212/sqft
        Source: realMLS #2093554 Report a problem

        Public tax history

        Tax history is unavailable.

        Monthly payment

        Est. payment

        Payment breakdown

        Explore the cost of this home by adjusting the details. Changes won't be saved.
        All calculations are estimates and provided by Zillow, Inc. for informational purposes only. Actual amounts may vary.
        HOA fees may include property taxes on listings classified as Co-Ops. Contact the listing agent and/or owner for fee details.
        Mortgage interest rates are dependent on a number of factors, including credit score, down payment, and repayment length. Interest rate data provided by Zillow Group Marketplace, Inc. as of 1/1/1970 from various mortgage lenders with which we have lead or other similar arrangements; the Estimated Payment is an average of those rates.
        See how much you could borrow to make a competitive offer.

        Climate risks

        Neighborhood: 32092

        Getting around

        0 / 100
        Car-Dependent
        25 / 100
        Somewhat Bikeable

        Nearby schools

        GreatSchools rating
        Schools provided by the listing agent
        • Elementary: Trout Creek Academy
        • Middle: Trout Creek Academy
        • High: Tocoi Creek

        Source: realMLS. This data may not be complete. We recommend contacting the local school district to confirm school assignments for this home.

        A local agent can set up tours, give advice and negotiate with sellers.

        Browse local experts

        Similar homes