Skip main navigation
Off market
  • $972,100

    37 Cedar Oaks Dr, Plymouth, MA 02360

    4beds
    2,857sqft
    Single Family Residence
    Built in 1999
    1.84 Acres Lot
    $972,100 Zestimate®
    $340/sqft
    $4,882 Estimated rent

    Home value

    $972,100

    $923,000 - $1.02M

    $4,882/mo

    Zestimate® history
    Loading
    Loading...

    Owner options

    List your home for rent

    $4,882/mo

    Rent Zestimate®

    Find your next renter with Zillow Rental Manager. Plus, with online applications, you can quickly screen prospective tenants – for free.

    Learn more

    $4,882/mo

    Rent Zestimate®

    Refinance and save

    $6,157/mo

    Est. payment

    Refinancing to a lower rate could help reduce your monthly payments and save thousands over the life of the loan.

    See today's rates

    $6,157/mo

    Est. payment

    Explore your selling options

    Work with a Zillow partner agent

    Leverage their expertise and Zillow's premium Showcase listings to get your home seen by more buyers.

    Get started

    List with your own agent

    Get your home in front of millions of buyers by listing it on Zillow.

    Learn how to do it

    Sell it yourself

    Take full control of how buyers see your home on Zillow by listing For Sale by Owner (FSBO).

    List your home

    What's special

    Heated garageGreat herring pondCentral acJet skiPrimary suitePrivate balcony

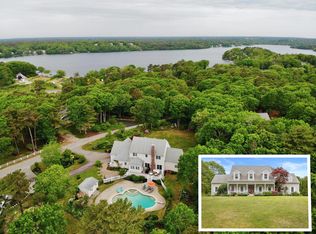
    You'll love this amazing VIEW of Great Herring Pond in Cedar Oaks, a lovely neighborhood with a handful of custom homes along set back driveways, ending in a cul-de-sac. Enjoy within a half a mile, Great Herring Pond (with boat ramp to launch your motor boat, jet ski, kayaks) or a few miles to sugary sandy Scusset Beach next to Sagamore Bridge Canal Bike Rec Path. Perfect location for day trips to MV or Boston. This custom-built home was built in 1999 by the original builder-developers of this tiny hamlet in Cedarville... first time offered for sale and lovingly maintained. A primary suite is overtop the garage with a private balcony for morning coffee. On the other staircase are three bedrooms (or two plus an office) plus a bonus unfinished Half-Loft/attic atop the Great Room. Exquisite finishes and of course, the most magnificent view of Pond. This home will not disappoint, as it caters to entertainment areas & offers all the amenities: heated garage, central AC, ETC

    This property is not currently displayed as for sale or rent on Zillow. This may be different from what's on other websites or public sources.
    Zillow last checked:

    Listing updated:

    Listed by:

    Tammy Lippincott 508-317-7825,

    Bridges Realty LLC 508-317-7825

    Bought with:

    Tammy Lippincott

    Bridges Realty LLC

    Source: MLS PIN,MLS#: 73125295

    Facts & features

    Interior

    Bedrooms & bathrooms
    • Bedrooms: 4
    • Bathrooms: 3
    • Full bathrooms: 2
    • 1/2 bathrooms: 1
    Primary bedroom
    • Features: Bathroom - Full, Bathroom - Double Vanity/Sink, Cathedral Ceiling(s), Ceiling Fan(s), Closet - Linen, Walk-In Closet(s), Closet, Flooring - Wall to Wall Carpet, Balcony / Deck, Lighting - Sconce, Lighting - Overhead
    • Level: Second
    • Area: 408
    • Dimensions: 24 x 17
    Bedroom 2
    • Features: Closet, Flooring - Wall to Wall Carpet
    • Level: Second
    • Area: 144
    • Dimensions: 12 x 12
    Bedroom 3
    • Features: Closet, Flooring - Wall to Wall Carpet
    • Level: Second
    • Area: 132
    • Dimensions: 12 x 11
    Bedroom 4
    • Features: Closet, Flooring - Wall to Wall Carpet, Lighting - Overhead
    • Level: Second
    • Area: 120
    • Dimensions: 10 x 12
    Primary bathroom
    • Features: Yes
    Bathroom 1
    • Features: Bathroom - Half, Flooring - Stone/Ceramic Tile, Countertops - Upgraded
    • Level: First
    Bathroom 2
    • Features: Bathroom - Full, Bathroom - Double Vanity/Sink, Bathroom - Tiled With Shower Stall, Bathroom - With Tub, Cathedral Ceiling(s), Closet - Linen, Flooring - Stone/Ceramic Tile, Countertops - Upgraded, Jacuzzi / Whirlpool Soaking Tub, Double Vanity, Recessed Lighting
    • Level: Second
    Bathroom 3
    • Features: Bathroom - Full, Bathroom - With Tub, Closet - Linen, Flooring - Stone/Ceramic Tile
    • Level: Second
    Dining room
    • Features: Flooring - Hardwood, Lighting - Sconce, Crown Molding, Decorative Molding
    • Level: First
    • Area: 169
    • Dimensions: 13 x 13
    Family room
    • Features: Closet/Cabinets - Custom Built, Flooring - Wall to Wall Carpet, French Doors, Deck - Exterior, Exterior Access, Lighting - Overhead, Half Vaulted Ceiling(s)
    • Level: First
    • Area: 299
    • Dimensions: 13 x 23
    Kitchen
    • Features: Cathedral Ceiling(s), Flooring - Stone/Ceramic Tile, Pantry, Countertops - Stone/Granite/Solid, Kitchen Island, Breakfast Bar / Nook, Gas Stove
    • Level: First
    • Area: 390
    • Dimensions: 13 x 30
    Living room
    • Features: Flooring - Hardwood, French Doors
    • Level: First
    • Area: 195
    • Dimensions: 13 x 15
    Heating
    • Baseboard, Natural Gas
    Cooling
    • Central Air
    Appliances
    • Included: Range, Dishwasher, Refrigerator, ENERGY STAR Qualified Dryer, ENERGY STAR Qualified Washer, Vacuum System, Plumbed For Ice Maker
    • Laundry: Bathroom - Half, Flooring - Stone/Ceramic Tile, Upgraded Countertops, First Floor, Washer Hookup
    Features
    • Attic Access, Cathedral Ceiling(s), Lighting - Overhead, Loft, Foyer, Central Vacuum, Walk-up Attic, Other
    • Flooring: Wood, Tile, Carpet, Flooring - Hardwood, Flooring - Stone/Ceramic Tile
    • Doors: Insulated Doors
    • Windows: Insulated Windows
    • Basement: Full,Interior Entry,Bulkhead,Unfinished
    • Number of fireplaces: 2
    • Fireplace features: Family Room, Master Bedroom
    Interior area
    • Total structure area: 2,857
    • Total interior livable area: 2,857 sqft

    Property

    Parking
    • Total spaces: 7
    • Parking features: Attached, Garage Door Opener, Heated Garage, Workshop in Garage, Paved Drive, Off Street, Paved
    • Attached garage spaces: 2
    • Uncovered spaces: 5
    Features
    • Patio & porch: Deck - Wood, Patio
    • Exterior features: Deck - Wood, Patio, Balcony, Storage, Sprinkler System, Garden, Stone Wall
    • Has view: Yes
    • View description: Scenic View(s), Water, Pond
    • Has water view: Yes
    • Water view: Pond,Water
    • Waterfront features: Lake/Pond, Ocean, Beach Ownership(Public)
    Lot
    • Size: 1.84 Acres
    • Features: Cul-De-Sac, Wooded, Level, Sloped
    Details
    • Parcel number: M:0057 B:0000 L:00354,3953753
    • Zoning: RR

    Construction

    Type & style
    • Home type: SingleFamily
    • Architectural style: Cape
    • Property subtype: Single Family Residence
    Materials
    • Frame
    • Foundation: Concrete Perimeter
    • Roof: Shingle
    Condition
    • Year built: 1999

    Utilities & green energy

    • Sewer: Inspection Required for Sale
    • Water: Private
    • Utilities for property: for Gas Range, Washer Hookup, Icemaker Connection
    Green energy
    • Energy efficient items: Thermostat

    Community & HOA

    Community
    • Features: Public Transportation, Shopping, Park, Walk/Jog Trails, Golf, Bike Path, Conservation Area, Highway Access
    • Security: Security System
    • Subdivision: Cedar Oaks
    HOA
    • Has HOA: No
    Location
    • Region: Plymouth

    Financial & listing details

    • Price per square foot: $340/sqft
    • Tax assessed value: $697,500
    • Annual tax amount: $9,563
    • Date on market: 12/24/2025
    • Exclusions: Furnishings Are Negotiable And May Be Packaged Separately From The Sale. Inquire To Listing Agent.
    • Road surface type: Paved

    Price history

    DateEventPrice
    7/26/2023Sold$899,900$315/sqft
    Source: MLS PIN #73125295 Report a problem
    7/4/2023Contingent$899,900$315/sqft
    Source: MLS PIN #73125295 Report a problem
    6/15/2023Listed for sale$899,900$315/sqft
    Source: MLS PIN #73125295 Report a problem

    Public tax history

    YearProperty taxesTax assessment
    2025$10,214 +3.5%$804,900 +4.9%
    2024$9,873 +3.2%$767,100 +10%
    2023$9,563 +3%$697,500 +15.9%
    2022$9,287 +4.2%$601,900 +9.1%
    2021$8,914 +0.6%$551,600 +1.8%
    2020$8,860 +2.6%$541,900 +3.8%
    2019$8,637 +3.4%$522,200 +2.9%
    2018$8,357 +7.6%$507,700 +8.4%
    2017$7,764 +13.9%$468,300 +11.8%
    2016$6,814 +4.3%$418,800 -0.4%
    2015$6,535 +4.8%$420,500 +2%
    2014$6,237 +4.4%$412,200 -0.4%
    2013$5,973 +0.7%$413,900 -3.4%
    2012$5,930 +3.2%$428,500 -2.8%
    2011$5,748 +2.6%$440,800 -2.2%
    2010$5,600 +2%$450,900 -9.1%
    2009$5,489 +2.9%$495,800 -4%
    2008$5,332 +8%$516,200 +1.5%
    2007$4,939 -1.8%$508,600 -0.1%
    2006$5,031 +9.3%$509,200 +15.3%
    2005$4,605 -9.8%$441,500 +2.1%
    2004$5,107 +10%$432,400 +14.5%
    2003$4,643 +12.4%$377,500 +49%
    2001$4,129 $253,300
    Find assessor info on the county website

    Neighborhood: Cedarville

    Nearby schools

    GreatSchools rating
    Schools provided by the listing agent
    • Elementary: Indian Brook
    • Middle: Psms
    • High: Pshs

    Source: MLS PIN. This data may not be complete. We recommend contacting the local school district to confirm school assignments for this home.

    Get a cash offer in 3 minutes
    Find out how much your home could sell for in as little as 3 minutes with a no-obligation cash offer.
    Estimated market value
    $972,100
    Get a cash offer in 3 minutes
    Find out how much your home could sell for in as little as 3 minutes with a no-obligation cash offer.
    Estimated market value
    $972,100