Welcome to this stunning New Construction nestled in the prestigious Village of Plandome. This exquisite home offers unparalleled luxury and comfort with its meticulous design and attention to detail. Situated on a serene, mid-block location, this residence boasts five bedrooms, 5 full baths and 1 half bath, providing ample space and privacy for the whole family. As you step inside, you'll be greeted by an impressive foyer that sets the tone for the bespoke elements found throughout the home. The open floor plan seamlessly connects the spacious living areas, including a formal living room, dining room, and family room, creating the perfect setting for both entertaining and everyday living. The gourmet kitchen is a chef's dream, featuring top-of-the-line appliances, custom cabinetry, and a large center island with seating. Adjacent to the kitchen, you'll find a cozy breakfast room, overlooking the backyard, perfect for enjoying morning coffee or casual meals with family. An en suite bedroom/office, mud room with radiant heat, and powder room finish the main floor design. Upstairs, the lavish primary suite awaits, complete with a luxurious spa-like bath, radiant heat and 3 walk in closets. Three additional bedrooms, two baths and a spacious laundry room round out the second floor. Outside, the beautifully landscaped grounds offer a private oasis for relaxation and recreation. Whether you're hosting gatherings on the spacious patio or enjoying quiet evenings in the lush yard with wood burning fireplace, this home provides the perfect backdrop for outdoor enjoyment. With its prime location in the sought-after Village of Plandome, this exceptional property offers the epitome of luxury living combined with the convenience of a central location. Membership to Plandome Field & Marine With Fee & so much more!, Additional information: Appearance:New,Interior Features:Guest Quarters,Lr/Dr,Marble Bath
Sold for $4,250,000
$4,250,000
37 Central Drive, Manhasset, NY 11030
5beds
4,443sqft
Single Family Residence, Residential
Built in 2024
0.32 Acres Lot
$4,836,900 Zestimate®
$957/sqft
$22,406 Estimated rent
Home value
$4,836,900
$4.45M - $5.27M
$22,406/mo
Zestimate® history
Owner options
List your home for rent
$22,406/mo
Rent Zestimate®
Find your next renter with Zillow Rental Manager. Plus, with online applications, you can quickly screen prospective tenants – for free.
$22,406/mo
Rent Zestimate®
Refinance and save
$28,482/mo
Est. payment
Refinancing to a lower rate could help reduce your monthly payments and save thousands over the life of the loan.
$28,482/mo
Est. payment
Explore your selling options
Work with a Zillow partner agent
Leverage their expertise and Zillow's premium Showcase listings to get your home seen by more buyers.
Get startedList with your own agent
Get your home in front of millions of buyers by listing it on Zillow.
Learn how to do itSell it yourself
Take full control of how buyers see your home on Zillow by listing For Sale by Owner (FSBO).
List your homeWhat's special
Zillow last checked:
Listing updated:
Listed by:
Parsa Samii 516-965-7445,
Compass Greater NY LLC 516-517-4751,
Traci C. Clinton 516-517-4751,
Compass Greater NY LLC
Bought with:
Susan Stein, 10301202314
Daniel Gale Sothebys Intl Rlty
Source: OneKey® MLS as distributed by MLS GRID,MLS#: L3535234
Facts & features
Interior
Bedrooms & bathrooms
- Bedrooms: 5
- Bathrooms: 6
- Full bathrooms: 5
- 1/2 bathrooms: 1
Primary bedroom
- Description: Primary Suite with Vaulted Ceilings
- Level: Second
Bedroom 1
- Description: Bedroom/Office on Main Floor
- Level: First
Bedroom 2
- Description: Bedroom En Suite
- Level: Second
Bedroom 3
- Description: Bedroom
- Level: Second
Bedroom 4
- Description: Bedroom
- Level: Second
Bathroom 1
- Description: Bedroom/Office with Full Bath
- Level: First
Bathroom 2
- Description: Powder Room
- Level: First
Bathroom 3
- Description: Primary Bathroom with Radiant Heat
- Level: Second
Bathroom 4
- Description: Full Bath
- Level: Second
Bathroom 5
- Description: Shared Bathroom
- Level: Second
Bathroom 5
- Description: Full Bathroom
- Level: Basement
Other
- Description: Mud Room with Radiant Heat
- Level: First
Other
- Description: Laundry Room
- Level: Second
Other
- Description: Gym/Storage Area with High Ceilings and Egress
- Level: Basement
Other
- Description: Room with Egress, with High Ceilings
- Level: Basement
Other
- Description: Open run with High Ceilings
- Level: Basement
Other
- Description: Exterior Entrance
- Level: Basement
Dining room
- Description: Formal Dining Room
- Level: First
Family room
- Description: Vaulted Great Room w/ Gas Fireplace
- Level: First
Kitchen
- Description: Bespoke Eat in Kitchen with Large Island, top of the line appliances
- Level: First
Living room
- Description: Formal Living Room
- Level: First
Heating
- Forced Air
Cooling
- Central Air
Appliances
- Included: Tankless Water Heater
Features
- Cathedral Ceiling(s), Eat-in Kitchen, Entrance Foyer, Pantry, Formal Dining, First Floor Bedroom, Marble Counters, Primary Bathroom
- Flooring: Hardwood
- Windows: New Windows
- Basement: Finished
- Attic: Unfinished
- Number of fireplaces: 1
Interior area
- Total structure area: 4,443
- Total interior livable area: 4,443 sqft
Property
Parking
- Parking features: Private, Attached
Features
- Patio & porch: Patio
- Exterior features: Private Entrance
Lot
- Size: 0.32 Acres
- Dimensions: .32
- Features: Level
Details
- Parcel number: 2233030210004960
Construction
Type & style
- Home type: SingleFamily
- Architectural style: Colonial
- Property subtype: Single Family Residence, Residential
Materials
- Blown-In Insulation, Cedar, Shake Siding
Condition
- New Construction
- New construction: Yes
- Year built: 2024
Utilities & green energy
- Sewer: Septic Tank
- Water: Public
Community & HOA
Community
- Security: Security System
HOA
- Has HOA: No
- Amenities included: Park
Location
- Region: Manhasset
Financial & listing details
- Price per square foot: $957/sqft
- Annual tax amount: $14,232
- Date on market: 3/8/2024
- Listing agreement: Exclusive Right To Lease
Price history
| Date | Event | Price |
|---|---|---|
| 11/6/2024 | Sold | $4,250,000-2.3%$957/sqft |
Source:  OneKey® MLS as distributed by MLS GRID #L3535234 Report a problem OneKey® MLS as distributed by MLS GRID #L3535234 Report a problem | ||
| 8/8/2024 | Pending sale | $4,350,000$979/sqft |
Source: OneKey® MLS as distributed by MLS GRID #3535234 Report a problem | ||
| 7/16/2024 | Price change | $4,350,000-3.3%$979/sqft |
Source: OneKey® MLS as distributed by MLS GRID #3535234 Report a problem | ||
| 3/8/2024 | Listed for sale | $4,498,000$1,012/sqft |
Source: OneKey® MLS as distributed by MLS GRID #3535234 Report a problem | ||
Public tax history
Tax history is unavailable.
Neighborhood: Plandome
Nearby homes
- $4,632,800-- bd5 ba4.1k sqft37 Central Dr, Plandome, NY 11030Off Market
- $4,250,0005 bd6 ba3.2k sqft35 Central Dr, Plandome, NY 11030Sold
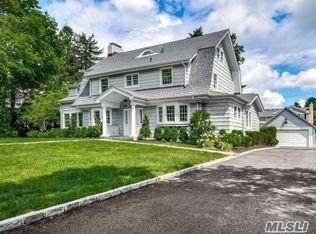
- $3,706,000-- bd3 ba3.9k sqft45 Central Dr, Plandome, NY 11030Off Market
- $4,289,8006 bd4 ba4k sqft70 Westgate Blvd, Manhasset, NY 11030Off Market
- $3,196,3004 bd3 ba3.5k sqft66 Westgate Blvd, Manhasset, NY 11030Off Market
- $2,655,800-- bd3 ba2k sqft38 Central Dr, Manhasset, NY 11030Off Market
- $4,731,2005 bd7 ba4.1k sqft42 Central Dr, Manhasset, NY 11030Off Market
- $3,733,800-- bd4 ba3.8k sqft34 Central Dr, Manhasset, NY 11030Off Market
- $3,959,6005 bd5 ba4.1k sqft10 Cross Rd, Manhasset, NY 11030Off Market
Nearby schools
GreatSchools rating
- 9/10Shelter Rock Elementary SchoolGrades: K-6Distance: 1.8 mi
- 7/10Manhasset Middle SchoolGrades: 7-8Distance: 0.8 mi
- 10/10Manhasset Secondary SchoolGrades: 9-12Distance: 0.8 mi
Schools provided by the listing agent
- Elementary: Shelter Rock Elementary School
- Middle: Manhasset Middle School
- High: Manhasset Secondary School
Source: OneKey® MLS as distributed by MLS GRID. This data may not be complete. We recommend contacting the local school district to confirm school assignments for this home.
Get a cash offer in 3 minutes
Find out how much your home could sell for in as little as 3 minutes with a no-obligation cash offer.
Estimated market value
$4,836,900
Get a cash offer in 3 minutes
Find out how much your home could sell for in as little as 3 minutes with a no-obligation cash offer.
Estimated market value
$4,836,900
- New York
- Nassau County
- Manhasset
- 11030
- Plandome
- 37 Central Drive
Nearby cities
Nearby neighborhoods
Nearby zip codes
Other Manhasset Topics
