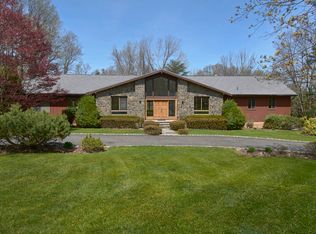
This enchanting stone and stucco haven featuring a cobblestone circular driveway is located in the rolling hills section of Harrison. This bucolic property features four bedrooms and four and a half bathrooms.
The entry hall features a double-height ceiling with skylight. The sunken living room showcases a stone wood burning fireplace. The family room also features a stone wood burning fireplace and a double-height wooden ceiling. The sunroom features sliding glass doors that open to a slate terrace overlooking the well manicured property .
The oversized eat-in kitchen is well-appointed. The home also includes a mudroom and a two-car garage. The primary bedroom suite is located on the main floor.
Additionally, there is a formal dining room and an open loft room overlooking the family room. The three additional bedrooms are situated upstairs in the home. A bonus room with skylights and a full finished walkout basement with a wood stove, an office room, full bathroom and cold storage complete the living spaces.
Sold for $2,100,000
$2,100,000
37 Century Trail, Harrison, NY 10528
4beds
4,715sqft
Single Family Residence, Residential
Built in 1978
1.13 Acres Lot
$2,795,800 Zestimate®
$445/sqft
$10,507 Estimated rent
Home value
$2,795,800
$2.40M - $3.27M
$10,507/mo
Zestimate® history
Owner options
List your home for rent
$10,507/mo
Rent Zestimate®
Find your next renter with Zillow Rental Manager. Plus, with online applications, you can quickly screen prospective tenants – for free.
$10,507/mo
Rent Zestimate®
Refinance and save
$15,229/mo
Est. payment
Refinancing to a lower rate could help reduce your monthly payments and save thousands over the life of the loan.
$15,229/mo
Est. payment
Explore your selling options
Work with a Zillow partner agent
Leverage their expertise and Zillow's premium Showcase listings to get your home seen by more buyers.
Get startedList with your own agent
Get your home in front of millions of buyers by listing it on Zillow.
Learn how to do itSell it yourself
Take full control of how buyers see your home on Zillow by listing For Sale by Owner (FSBO).
List your homeWhat's special
Open loft roomSlate terraceOffice roomFull finished walkout basementDouble-height ceiling with skylightCobblestone circular drivewayStone wood burning fireplace
Zillow last checked:
Listing updated:
Listed by:
Thomas G. Burns 914-373-8515,
Coldwell Banker Realty 914-967-0059
Bought with:
Bryan L. Rozencwaig, 35RO0927006
Bryan L. Rozencwaig
Non Member-MLS
Buyer Representation Office
Source: OneKey® MLS as distributed by MLS GRID,MLS#: 932474
Facts & features
Interior
Bedrooms & bathrooms
- Bedrooms: 4
- Bathrooms: 5
- Full bathrooms: 4
- 1/2 bathrooms: 1
Primary bedroom
- Description: Main floor spacious primary bedroom suite with dressing room and full bathroom.
- Level: First
Bedroom 2
- Description: Spacious Bedroom.
- Level: Second
Bedroom 3
- Description: Spacious bedroom.
- Level: Second
Primary bathroom
- Description: Main floor with dressing room in AS-IS condition.
- Level: First
Bathroom 1
- Description: Powder Bath
- Level: First
Bathroom 2
- Description: Full hall bathroom.
- Level: Second
Bathroom 3
- Description: Full hall bathroom with double sinks.
- Level: Second
Bathroom 4
- Description: Spacious bedroom.
- Level: Second
Other
- Description: Sunroom with SGD's to slate terrace overlooking family room, kitchen and yard.
- Level: First
Basement
- Description: Full. Finished playroom with SGD to yard and wood burning stove. Full bathroom, office area with door out to yard, cold storage, furnace closet, oil tank room
- Level: Basement
Bonus room
- Description: With skylights, perfect for a pool table or a ping pong table.
- Level: Second
Dining room
- Description: Formal dining room with marble flooring.
- Level: First
Family room
- Description: Spacious family room with double height wooden ceiling ,floor to ceiling wood burning stone fireplace overlooking yard.
- Level: First
Kitchen
- Description: Spacious eat in kitchen with tile flooring, counter bar, updated black appliances.
- Level: First
Laundry
- Description: Mudroom with access to yard and 2 car garage.
- Level: First
Living room
- Description: Formal sunken living room with wood burning stone fireplace overlooking yard.
- Level: First
Loft
- Description: Open loft overlooking family room with build ins.
- Level: Second
Heating
- Forced Air, Hot Air, Oil
Cooling
- Central Air
Appliances
- Included: Cooktop, Dishwasher, Dryer, Electric Cooktop, Electric Oven, Electric Water Heater, Oven, Refrigerator, Washer
- Laundry: Washer/Dryer Hookup, Electric Dryer Hookup, Laundry Room, Washer Hookup
Features
- First Floor Bedroom, First Floor Full Bath, Breakfast Bar, Built-in Features, Cathedral Ceiling(s), Central Vacuum, Chandelier, Double Vanity, Eat-in Kitchen, Entrance Foyer, Formal Dining, His and Hers Closets, Natural Woodwork, Open Kitchen, Original Details, Primary Bathroom, Storage, Walk Through Kitchen
- Flooring: Carpet, Hardwood, Tile, Wood
- Windows: Drapes, Oversized Windows, Screens, Skylight(s), Wall of Windows, Wood Frames
- Basement: Finished,Full,Storage Space,Walk-Out Access
- Attic: Pull Stairs
- Number of fireplaces: 2
- Fireplace features: Family Room, Living Room, Masonry
Interior area
- Total structure area: 6,416
- Total interior livable area: 4,715 sqft
Property
Parking
- Total spaces: 2
- Parking features: Driveway, Garage, Garage Door Opener
- Garage spaces: 2
- Has uncovered spaces: Yes
Features
- Levels: Three Or More
- Patio & porch: Terrace
- Exterior features: Lighting, Mailbox, Rain Gutters
- Has view: Yes
- View description: Neighborhood, Trees/Woods
Lot
- Size: 1.13 Acres
- Features: Back Yard, Cleared, Front Yard, Hilly, Private, Rolling Slope
Details
- Parcel number: 2801000302000000000103
- Special conditions: None
Construction
Type & style
- Home type: SingleFamily
- Architectural style: Cape Cod
- Property subtype: Single Family Residence, Residential
Materials
- Stone, Stucco
- Foundation: Block
Condition
- Actual
- Year built: 1978
- Major remodel year: 1978
Utilities & green energy
- Sewer: Public Sewer
- Water: Public
- Utilities for property: Cable Available, Cable Connected, Electricity Connected, Phone Available, Phone Connected, Sewer Available, Sewer Connected, Trash Collection Public, Underground Utilities, Water Available, Water Connected
Community & HOA
Community
- Security: Security System, Smoke Detector(s)
HOA
- Has HOA: No
Location
- Region: Harrison
Financial & listing details
- Price per square foot: $445/sqft
- Tax assessed value: $18,500
- Annual tax amount: $32,910
- Date on market: 11/7/2025
- Cumulative days on market: 52 days
- Listing agreement: Exclusive Right To Sell
- Inclusions: All appliances, all light fixtures, wall to wall carpeting, drapes
- Exclusions: None
- Electric utility on property: Yes
Price history
| Date | Event | Price |
|---|---|---|
| 2/13/2026 | Sold | $2,100,000-8.7%$445/sqft |
Source:  OneKey® MLS as distributed by MLS GRID #932474 Report a problem OneKey® MLS as distributed by MLS GRID #932474 Report a problem | ||
| 12/29/2025 | Pending sale | $2,300,000$488/sqft |
Source: OneKey® MLS as distributed by MLS GRID #932474 Report a problem | ||
| 11/25/2025 | Price change | $2,300,000-7.1%$488/sqft |
Source: OneKey® MLS as distributed by MLS GRID #932474 Report a problem | ||
| 11/7/2025 | Listed for sale | $2,475,000$525/sqft |
Source: OneKey® MLS as distributed by MLS GRID #932474 Report a problem | ||
Public tax history
| Year | Property taxes | Tax assessment |
|---|---|---|
| 2025 | -- | $18,500 |
| 2024 | -- | $18,500 |
| 2023 | -- | $18,500 |
| 2022 | -- | $18,500 |
| 2021 | -- | $18,500 |
| 2020 | -- | $18,500 |
| 2019 | -- | $18,500 -5.4% |
| 2018 | -- | $19,560 |
| 2017 | -- | $19,560 |
| 2016 | -- | $19,560 |
| 2015 | -- | $19,560 |
| 2014 | -- | $19,560 |
| 2013 | -- | $19,560 |
| 2012 | -- | $19,560 -38.1% |
| 2011 | -- | $31,610 |
| 2010 | -- | $31,610 |
| 2009 | -- | $31,610 |
| 2008 | -- | $31,610 |
| 2007 | -- | $31,610 |
| 2006 | -- | $31,610 |
| 2005 | -- | $31,610 |
| 2004 | -- | $31,610 |
| 2003 | -- | $31,610 |
| 2002 | -- | $31,610 |
| 2001 | -- | $31,610 |
| 2000 | -- | $31,610 |
| 1999 | -- | $31,610 |
Find assessor info on the county website
Neighborhood: 10528
Nearby homes
- $2,700,3005 bd4 ba4k sqft39 Century Trl, Harrison, NY 10528Off Market

- $2,581,6005 bd4 ba6k sqft35 Century Trl, Harrison, NY 10528Off Market

- $2,893,3005 bd6 ba5.7k sqft47 Rolling Hills Ln, Harrison, NY 10528Off Market
- $2,223,1004 bd3 ba3.2k sqft33 Rolling Hills Ln, Harrison, NY 10528Off Market
- $2,192,200-- bd3 ba3.1k sqft41 Century Trl, Harrison, NY 10528Off Market
- $2,303,3005 bd5 ba3.4k sqft37 Rolling Hills Ln, Harrison, NY 10528Off Market
- $2,585,600-- bd3 ba4.5k sqft35 Rolling Hills Ln, Harrison, NY 10528Off Market
- $1,806,1004 bd3 ba2.6k sqft40 Century Trl, Harrison, NY 10528Off Market
Nearby schools
GreatSchools rating
- 8/10Harrison Avenue Elementary SchoolGrades: K-5Distance: 0.8 mi
- 9/10Louis M Klein Middle SchoolGrades: 6-8Distance: 0.5 mi
- 8/10Harrison High SchoolGrades: 9-12Distance: 0.6 mi
Schools provided by the listing agent
- Elementary: Harrison Avenue Elementary School
- Middle: Louis M Klein Middle School
- High: Harrison High School
Source: OneKey® MLS as distributed by MLS GRID. This data may not be complete. We recommend contacting the local school district to confirm school assignments for this home.
Get a cash offer in 3 minutes
Find out how much your home could sell for in as little as 3 minutes with a no-obligation cash offer.
Estimated market value
$2,795,800
Get a cash offer in 3 minutes
Find out how much your home could sell for in as little as 3 minutes with a no-obligation cash offer.
Estimated market value
$2,795,800
- New York
- Westchester County
- Harrison
- 10528
- 37 Century Trail
