Skip main navigation
Off market
  • $844,300

    37 Chateau Cir, Marlton, NJ 08053

    5beds
    3,457sqft
    SingleFamily
    Built in 1997
    0.25 Acres Lot
    $844,300 Zestimate®
    $244/sqft
    $4,874 Estimated rent

    Home value

    $844,300

    $802,000 - $887,000

    $4,874/mo

    Zestimate® history
    Loading
    Loading...

    Owner options

    List your home for rent

    $4,874/mo

    Rent Zestimate®

    Find your next renter with Zillow Rental Manager. Plus, with online applications, you can quickly screen prospective tenants – for free.

    Learn more

    $4,874/mo

    Rent Zestimate®

    Refinance and save

    $5,917/mo

    Est. payment

    Refinancing to a lower rate could help reduce your monthly payments and save thousands over the life of the loan.

    See today's rates

    $5,917/mo

    Est. payment

    Explore your selling options

    Work with a Zillow partner agent

    Leverage their expertise and Zillow's premium Showcase listings to get your home seen by more buyers.

    Get started

    List with your own agent

    Get your home in front of millions of buyers by listing it on Zillow.

    Learn how to do it

    Sell it yourself

    Take full control of how buyers see your home on Zillow by listing For Sale by Owner (FSBO).

    List your home

    What's special

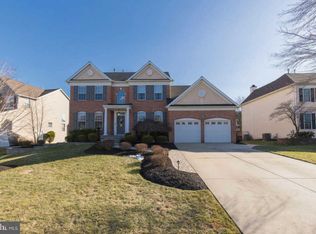
    Welcome to this delightful home nestled in the upscale Woodlands enclave in Marlton. The front door opens into a contemporary two-story foyer with a large picture window providing an abundance of streaming natural light. 9' ceilings continue throughout the main floor for an open and airy feel. The formal living room off of the foyer is outfitted with recessed lighting, crown molding and French doors that lead into the family room. The family room is light and bright and anchored by a lovely gas fireplace and windows that look out to the back deck. A half wall with decorative pillars allows the family room to flow seamlessly into the eat-in kitchen. The kitchen boasts 42" cabinets, granite counters, double undermount sink, stainless steel appliance package, center island with granite overhang for additional seating and a built-in desk area. A skylight embellishes the eat-in area, which has a door to the rear deck. Back inside is a formal dining room with crown molding, chair rail and attractive light fixture. A main-level in-law suite offers the possibility of multi-generational living or a comfortable guest room. The laundry room has a utility sink, storage closet and access to the 3-car garage. On the second floor is the spacious master suite with its own dedicated sitting area. The master has recessed lighting and two closets. The master bath offers separate his-and-her sinks, jetted tub, stall shower and private water closet. The three additional 2nd-floor bedrooms are all generously sized and share the hall bath. The basement has been finished to include a large main area as well as a separate workout room or office, 14x5 walk-in closet, a possible 6th BR and a full bath with an easy-access stall shower. The unfinished portion provides plenty of additional storage. Additional features include: new roof (2017), new furnace (2013), new A/C (2013), new hot water heater(2014), in-ground sprinkler system and ceiling fans in all bedrooms. A truly stunning home at a price that can't be beaten! Come and make it yours today

    This property is off market, which means it's not currently listed for sale or rent on Zillow. This may be different from what's available on other websites or public sources.

    Facts & features

    Interior

    Bedrooms & bathrooms
    • Bedrooms: 5
    • Bathrooms: 4
    • Full bathrooms: 4
    Heating
    • Forced air, Gas
    Cooling
    • Central
    Appliances
    • Included: Dishwasher, Dryer, Garbage disposal, Microwave, Range / Oven, Refrigerator, Washer
    Features
    • Flooring: Tile, Carpet, Hardwood
    • Basement: Partially finished
    • Has fireplace: Yes
    Interior area
    • Total interior livable area: 3,457 sqft

    Property

    Parking
    • Total spaces: 3
    • Parking features: Garage - Attached
    Features
    • Exterior features: Stucco, Vinyl
    Lot
    • Size: 0.25 Acres
    Details
    • Parcel number: 130001100003200044

    Construction

    Type & style
    • Home type: SingleFamily
    Materials
    • Roof: Asphalt
    Condition
    • Year built: 1997

    Community & HOA

    HOA
    • Has HOA: Yes
    • HOA fee: $22 monthly
    Location
    • Region: Marlton

    Financial & listing details

    • Price per square foot: $244/sqft
    • Tax assessed value: $481,000
    • Annual tax amount: $16,426

    Price history

    DateEventPrice
    1/3/2019Sold$445,000-1.1%$129/sqft
    Source: Public Record Report a problem
    12/4/2018Pending sale$450,000$130/sqft
    Source: Keller Williams Realty #NJBL100520 Report a problem
    11/3/2018Price change$450,000-6.1%$130/sqft
    Source: Keller Williams Realty #NJBL100520 Report a problem
    8/24/2018Price change$479,000-4%$139/sqft
    Source: KW Realty - Cherry Hill #1001722932 Report a problem
    8/2/2018Price change$499,000-3.1%$144/sqft
    Source: KW Realty - Cherry Hill #1001722932 Report a problem
    7/13/2018Price change$515,000-1.7%$149/sqft
    Source: KW Realty - Cherry Hill #1001722932 Report a problem
    6/24/2018Price change$524,000-0.9%$152/sqft
    Source: Keller Williams Realty Cherry Hill #1001722932 Report a problem
    5/31/2018Listed for sale$529,000-0.2%$153/sqft
    Source: KW Realty - Cherry Hill #1001722932 Report a problem
    4/29/2018Listing removed$529,900$153/sqft
    Source: Pat Mckenna Realtors #1000270804 Report a problem
    2/1/2018Price change$529,900-1.9%$153/sqft
    Source: Pat Mckenna Realtors #1005912971 Report a problem
    11/15/2017Listed for sale$540,000+21.3%$156/sqft
    Source: Pat Mckenna Realtors #1005912971 Report a problem
    9/4/2003Sold$445,000+19.5%$129/sqft
    Source: Public Record Report a problem
    1/25/2002Sold$372,500+34.2%$108/sqft
    Source: Public Record Report a problem
    6/26/1998Sold$277,500$80/sqft
    Source: Public Record Report a problem

    Public tax history

    YearProperty taxesTax assessment
    2025$16,426 +6.3%$481,000
    2024$15,455 $481,000
    2023-- $481,000
    2022$14,762 +2.4%$481,000
    2021$14,416 +2.1%$481,000
    2020$14,113 +1.4%$481,000
    2019$13,915 +1.2%$481,000
    2018$13,752 +2.5%$481,000
    2017$13,415 +1.8%$481,000
    2016$13,179 +2.9%$481,000
    2015$12,804 +1.4%$481,000
    2014$12,626 +0.4%$481,000
    2013$12,578 $481,000 +72.8%
    2003-- $278,300
    Find assessor info on the county website

    Neighborhood: Marlton

    Nearby schools

    GreatSchools rating
    Schools provided by the listing agent
    • Elementary: Beeler
    • Middle: Frances Demasi
    • High: CHEROKEE
    • District: Evesham Township

    Source: The MLS. This data may not be complete. We recommend contacting the local school district to confirm school assignments for this home.

    Get a cash offer in 3 minutes
    Find out how much your home could sell for in as little as 3 minutes with a no-obligation cash offer.
    Estimated market value
    $844,300
    Get a cash offer in 3 minutes
    Find out how much your home could sell for in as little as 3 minutes with a no-obligation cash offer.
    Estimated market value
    $844,300