Skip main navigation
Closed
  • $432,000

    37 Chelsea St, Bloomingdale, IL 60108

    2beds
    1,805sqft
    Townhouse, Duplex, Single Family Residence
    Built in 1987
    2,560 Square Feet Lot
    $447,700 Zestimate®
    $239/sqft
    $2,569 Estimated rent

    Home value

    $447,700

    $407,000 - $488,000

    $2,569/mo

    Zestimate® history
    Loading
    Loading...

    Owner options

    List your home for rent

    $2,569/mo

    Rent Zestimate®

    Find your next renter with Zillow Rental Manager. Plus, with online applications, you can quickly screen prospective tenants – for free.

    Learn more

    $2,569/mo

    Rent Zestimate®

    Refinance and save

    $3,352/mo

    Est. payment

    Refinancing to a lower rate could help reduce your monthly payments and save thousands over the life of the loan.

    See today's rates

    $3,352/mo

    Est. payment

    Explore your selling options

    Work with a Zillow partner agent

    Leverage their expertise and Zillow's premium Showcase listings to get your home seen by more buyers.

    Get started

    List with your own agent

    Get your home in front of millions of buyers by listing it on Zillow.

    Learn how to do it

    Sell it yourself

    Take full control of how buyers see your home on Zillow by listing For Sale by Owner (FSBO).

    List your home

    What's special

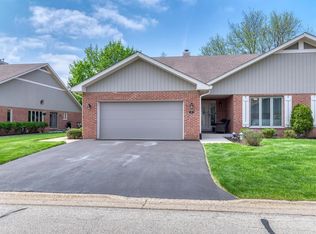
    Enticing fireplaceElegant brick ranch townhomeGenerous sized bedroomsFully renovated bathroomSophisticated tile flooringEssential pantryFull driveway
    HIGHEST & BEST OFFERS DUE SUNDAY MAY 4, 2025 AT 1PM CST. Welcome to this beautifully maintained, elegant brick ranch townhome with many updates and a rare full basement! This end-unit townhome boasts many updates throughout since the current owner purchased in 2013 and is move in ready. The inviting front entrance and foyer offer a spacious coat closet where you are first presented with gleaming hardwood floors. The hardwood floors continue into the expansive double living room with an enticing fireplace with updated stone and into the huge formal dining room and hallways. The bright and sunny eat-in kitchen is open to the dining room, has an abundance of neutral refreshed cabinets and flooring, an essential pantry, space for a large table and an island could be added, a convenient pass through to the dining room - making this home ideal for entertaining. Adjacent to the living room is a walk out patio/deck with newer sliding doors and room for full-sized outdoor furniture and overlooking a beautiful tree and grounds. The two generous sized bedrooms have plush carpeting, wonderful closets and space for plenty of bedroom furniture. The primary suite is complete with a fully renovated bathroom with beautiful, warm cabinetry, dual sink and center vanity, semi-private toilet room, linen closet, walk-in shower with built-in bench and sophisticated tile flooring. The full bathroom in the hallway has also undergone renovations to include similar flooring and cabinetry and updated toilet. The whole home is painted tastefully and neutrally. The attached two and a half car garage with full driveway provides room for large vehicles and extra storage. From the garage, you enter into the laundry room with newer washer and dryer, which also leads down to the full basement. The basement is currently being used as an exercise room and features gym flooring and tons of additional storage spaces. Many other updates abound since 2013, including but not limited to new roof 2025, HVAC, hot water heater, lighting, siding and more. All of this in a tranquil area but with close proximity to Central DuPage Regional Trail, Springfield Park, restaurants, shopping, grocery stores and more!

    Zillow last checked:

    Listing updated:

    Listing courtesy of:

    Kelly Gisburne Avalos 708-337-3536,

    Berkshire Hathaway HomeServices Chicago

    Bought with:

    Joe Ariano

    Keller Williams Premiere Properties

    Source: MRED as distributed by MLS GRID,MLS#: 12353574MLS Logo

    Facts & features

    Interior

    Bedrooms & bathrooms
    • Bedrooms: 2
    • Bathrooms: 2
    • Full bathrooms: 2
    Primary bedroom
    • Features: Flooring (Carpet), Window Treatments (All), Bathroom (Full, Double Sink)
    • Level: Main
    • Area: 216 Square Feet
    • Dimensions: 18X12
    Bedroom 2
    • Features: Flooring (Carpet), Window Treatments (All)
    • Level: Main
    • Area: 143 Square Feet
    • Dimensions: 13X11
    Breakfast room
    • Features: Flooring (Ceramic Tile), Window Treatments (All)
    • Level: Main
    • Area: 80 Square Feet
    • Dimensions: 10X8
    Deck
    • Level: Main
    • Area: 140 Square Feet
    • Dimensions: 14X10
    Dining room
    • Features: Flooring (Hardwood)
    • Level: Main
    • Area: 165 Square Feet
    • Dimensions: 15X11
    Foyer
    • Features: Flooring (Hardwood)
    • Level: Main
    • Area: 64 Square Feet
    • Dimensions: 16X4
    Kitchen
    • Features: Kitchen (Eating Area-Table Space, Pantry-Closet, Breakfast Room, Granite Counters), Flooring (Ceramic Tile)
    • Level: Main
    • Area: 144 Square Feet
    • Dimensions: 12X12
    Laundry
    • Features: Flooring (Ceramic Tile), Window Treatments (Blinds)
    • Level: Main
    • Area: 30 Square Feet
    • Dimensions: 6X5
    Living room
    • Features: Flooring (Hardwood), Window Treatments (Curtains/Drapes)
    • Level: Main
    • Area: 483 Square Feet
    • Dimensions: 23X21
    Heating
    • Natural Gas
    Cooling
    • Central Air
    Appliances
    • Included: Double Oven, Dishwasher, Refrigerator, Freezer, Washer, Dryer, Disposal
    • Laundry: Main Level, Washer Hookup, Gas Dryer Hookup, In Unit, Sink
    Features
    • Cathedral Ceiling(s), 1st Floor Bedroom, 1st Floor Full Bath, Storage, Built-in Features, Separate Dining Room, Pantry
    • Flooring: Hardwood
    • Basement: Unfinished,Rec/Family Area,Full
    • Number of fireplaces: 1
    • Fireplace features: Gas Starter, Living Room
    • Common walls with other units/homes: End Unit
    Interior area
    • Total structure area: 3,577
    • Total interior livable area: 1,805 sqft

    Property

    Parking
    • Total spaces: 4
    • Parking features: Garage Door Opener, On Site, Garage Owned, Attached, Driveway, Owned, Garage
    • Attached garage spaces: 2
    • Has uncovered spaces: Yes
    Accessibility
    • Accessibility features: No Disability Access
    Features
    • Patio & porch: Patio
    Lot
    • Size: 2,560 sqft
    • Dimensions: 64X40
    • Features: Common Grounds, Corner Lot
    Details
    • Parcel number: 0216204084
    • Special conditions: None

    Construction

    Type & style
    • Home type: Townhouse
    • Property subtype: Townhouse, Duplex, Single Family Residence
    Materials
    • Brick, Cedar
    Condition
    • New construction: No
    • Year built: 1987
    Details
    • Builder model: VILLA DRAKE

    Utilities & green energy

    • Sewer: Public Sewer
    • Water: Lake Michigan

    Community & neighborhood

    Location
    • Region: Bloomingdale
    • Subdivision: Country Club Estates

    HOA & financial

    HOA
    • Has HOA: Yes
    • HOA fee: $335 monthly
    • Services included: Insurance, Exterior Maintenance, Lawn Care, Snow Removal

    Other

    Other facts
    • Listing terms: Cash
    • Ownership: Fee Simple w/ HO Assn.

    Price history

    DateEventPrice
    9/8/2025Sold$432,000$239/sqft
    Source: Public Record Report a problem
    6/30/2025Sold$432,000+1.6%$239/sqft
    Source: MRED as distributed by MLS GRID #12353574 Report a problem
    5/16/2025Pending sale$425,000$235/sqft
    Source: MRED as distributed by MLS GRID #12353574 Report a problem
    5/5/2025Contingent$425,000$235/sqft
    Source: MRED as distributed by MLS GRID #12353574 Report a problem
    5/1/2025Listed for sale$425,000$235/sqft
    Source: MRED as distributed by MLS GRID #12353574 Report a problem
    2/14/2025Listing removed$425,000$235/sqft
    Source: MRED as distributed by MLS GRID #12283976 Report a problem
    2/10/2025Contingent$425,000$235/sqft
    Source: MRED as distributed by MLS GRID #12283976 Report a problem
    2/5/2025Listed for sale$425,000+70%$235/sqft
    Source: MRED as distributed by MLS GRID #12283976 Report a problem
    6/21/2013Sold$250,000$139/sqft
    Source: MRED as distributed by MLS GRID #08344813 Report a problem

    Public tax history

    YearProperty taxesTax assessment
    2024$7,008 +9.4%$110,651 +9.3%
    2023$6,408 +2%$101,190 +4.6%
    2022$6,285 +4.4%$96,760 +5.2%
    2021$6,021 -0.8%$91,940 +2.5%
    2020$6,067 +3.9%$89,700 +4.1%
    2019$5,841 -2.5%$86,200 -3.3%
    2018$5,989 +6.4%$89,160 +7.9%
    2017$5,628 +4.7%$82,640 +8.1%
    2016$5,374 +2.4%$76,480 +7.2%
    2015$5,250 -2.4%$71,370 +7.9%
    2014$5,381 +30.1%$66,120 -3.3%
    2013$4,137 +9%$68,390 -6.3%
    2012$3,794 +14.4%$73,020 -9.4%
    2011$3,317 +8.4%$80,620 -19.1%
    2010$3,061 +11%$99,700 -6.9%
    2009$2,757 0%$107,050
    2008$2,757 -2.8%$107,050 +5.3%
    2007$2,836 -1.8%$101,660
    2006$2,889 -43.4%$101,660 +6.6%
    2005$5,105 +64%$95,370 +6.8%
    2004$3,113 -9.7%$89,300 +10%
    2003$3,450 -2.3%$81,180 +0.8%
    2002$3,531 -24.3%$80,570 +9.1%
    2001$4,664 +24.2%$73,880 +4.9%
    2000$3,755 $70,430

    Find assessor info on the county website

    Neighborhood: 60108

    Nearby schools

    GreatSchools rating
    Schools provided by the listing agent
    • Elementary: Erickson Elementary School
    • Middle: Westfield Middle School
    • High: Lake Park High School
    • District: 13

    Source: MRED as distributed by MLS GRID. This data may not be complete. We recommend contacting the local school district to confirm school assignments for this home.

    Get a cash offer in 3 minutes
    Find out how much your home could sell for in as little as 3 minutes with a no-obligation cash offer.
    Estimated market value
    $447,700
    Get a cash offer in 3 minutes
    Find out how much your home could sell for in as little as 3 minutes with a no-obligation cash offer.
    Estimated market value
    $447,700