Skip main navigation
Closed
  • Price Unknown

    37 Cheyenne Dr, Great Falls, MT 59404

    5beds
    4,076sqft
    Single Family Residence
    Built in 2009
    1 Acres Lot
    $702,600 Zestimate®
    $--/sqft
    $4,236 Estimated rent

    Home value

    $702,600

    Estimated sales range

    Not available

    $4,236/mo

    Zestimate® history
    Loading
    Loading...

    Owner options

    List your home for rent

    $4,236/mo

    Rent Zestimate®

    Find your next renter with Zillow Rental Manager. Plus, with online applications, you can quickly screen prospective tenants – for free.

    Learn more

    $4,236/mo

    Rent Zestimate®

    Refinance and save

    Refinancing to a lower rate could help reduce your monthly payments and save thousands over the life of the loan.

    See today's rates

    Explore your selling options

    Work with a Zillow partner agent

    Leverage their expertise and Zillow's premium Showcase listings to get your home seen by more buyers.

    Get started

    List with your own agent

    Get your home in front of millions of buyers by listing it on Zillow.

    Learn how to do it

    Sell it yourself

    Take full control of how buyers see your home on Zillow by listing For Sale by Owner (FSBO).

    List your home

    What's special

    Heated three-car garageExpansive viewsPeaceful outskirts of townBack deck and yardWine fridgeRecessed dimmable lightingProjector and screen
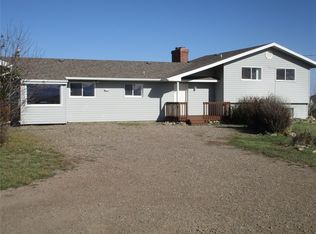
    Set on a full acre on the peaceful outskirts of town, this exceptional property offers the perfect balance of country comfort with the convenience of town just minutes away. The home includes five generously sized bedrooms plus two office spaces that could easily convert to bedrooms, four bathrooms, main floor laundry and high ceilings throughout. The open-concept kitchen, dining, and living areas are ideal for everyday living and gatherings, with sliding doors opening to the back deck and yard. A standout feature is the impressive entertainment room, designed for hosting and relaxing, complete with a full wet bar, wine fridge, kegerator, multiple TVs, a projector and screen, recessed dimmable lighting, and a dedicated game/table area with custom ceiling-mounted lights. The heated three-car garage offers year-round comfort and abundant storage, including a large storage closet. Expansive views capture the essence of Montana living—room to breathe, room to entertain, and room to grow.

    Zillow last checked:

    Listing updated:

    Listed by:

    Kay Parsons 406-899-1761,

    Dahlquist Realtors,

    Kerry Parsons 406-788-4730,

    Dahlquist Realtors

    Bought with:

    Paula Brandon Fry, RRE-BRO-LIC-25121

    Dahlquist Realtors

    Source: MRMLS,MLS#: 30063917MLS Logo

    Facts & features

    Interior

    Bedrooms & bathrooms
    • Bedrooms: 5
    • Bathrooms: 4
    • Full bathrooms: 2
    • 3/4 bathrooms: 1
    • 1/2 bathrooms: 1
    Heating
    • Forced Air
    Cooling
    • Central Air
    Appliances
    • Included: Dryer, Dishwasher, Microwave, Range, Refrigerator, Water Softener, Water Purifier, Washer
    • Laundry: Washer Hookup
    Features
    • Main Level Primary, Open Floorplan, Home Theater, Walk-In Closet(s), Wet Bar
    • Basement: Full,Finished,Walk-Up Access,Walk-Out Access
    • Has fireplace: No
    Interior area
    • Total interior livable area: 4,076 sqft
    • Finished area below ground: 2,038

    Property

    Parking
    • Total spaces: 3
    • Parking features: Additional Parking, Garage, Garage Door Opener, Heated Garage, RV Access/Parking
    • Attached garage spaces: 3
    Features
    • Levels: Two
    • Stories: 1
    • Patio & porch: Rear Porch, Covered, Deck, Front Porch, Patio, Porch
    • Fencing: Back Yard,Front Yard,Wood
    • Has view: Yes
    Lot
    • Size: 1 Acres
    • Dimensions: 1 ACRE
    • Features: Front Yard, Sprinklers In Ground, Views, Level
    • Topography: Level
    Details
    • Additional structures: Shed(s)
    • Parcel number: 02301526303360000
    • Special conditions: Standard

    Construction

    Type & style
    • Home type: SingleFamily
    • Architectural style: Ranch
    • Property subtype: Single Family Residence
    Materials
    • Foundation: Poured
    • Roof: Asphalt
    Condition
    • New construction: No
    • Year built: 2009

    Utilities & green energy

    • Sewer: Private Sewer, Septic Tank
    • Water: Well
    • Utilities for property: Natural Gas Connected

    Community & neighborhood

    Location
    • Region: Great Falls

    Other

    Other facts
    • Listing agreement: Exclusive Right To Sell
    • Has irrigation water rights: Yes
    • Listing terms: Cash,Conventional,FHA,VA Loan

    Price history

    DateEventPrice
    4/2/2026Sold--
    Source: MRMLS #30063917 Report a problem
    2/17/2026Price change$705,000-1.4%$173/sqft
    Source: MRMLS #30063917 Report a problem
    1/14/2026Listed for sale$715,000+45.9%$175/sqft
    Source: MRMLS #30063917 Report a problem
    12/1/2020Sold--
    Source: MRMLS #22012637 Report a problem
    8/11/2020Listed for sale$489,900$120/sqft
    Source: Dustin Young & Company #22012637 Report a problem

    Public tax history

    YearProperty taxesTax assessment
    2025$3,456 -6.4%$677,900 +25.4%
    2024$3,694 -3.8%$540,800
    2023$3,841 +8.7%$540,800 +19.9%
    2022$3,532 -3.1%$451,000
    2021$3,645 +12.2%$451,000 +12.2%
    2020$3,249 +3.5%$402,020
    2019$3,138 -4.6%$402,020 +6.3%
    2018$3,290 +3.6%$378,200
    2017$3,177 -41.2%$378,200 +9.4%
    2016$5,402 +117.6%$345,600
    2015$2,483 -6.7%$345,600 +86.8%
    2014$2,661 +13.7%$185,023 +2.1%
    2013$2,342 +2.6%$181,130 +2.5%
    2012$2,282 $176,757
    2011-- --
    2010-- --

    Find assessor info on the county website

    Neighborhood: 59404

    Nearby schools

    GreatSchools rating
    Sell for more on Zillow
    Get a Zillow Showcase℠ listing at no additional cost and you could sell for .
    $702,600
    2% more
    +$14,052
    With Zillow Showcase(estimated)
    $716,652