Skip main navigation
Sold for $820,000
  • $820,000

    37 Chickadee Lane, Levittown, NY 11756

    5beds
    2,264sqft
    Single Family Residence, Residential
    Built in 1950
    6,000 Square Feet Lot
    $862,200 Zestimate®
    $362/sqft
    $4,916 Estimated rent

    Home value

    $862,200

    $776,000 - $957,000

    $4,916/mo

    Zestimate® history
    Loading
    Loading...

    Owner options

    List your home for rent

    $4,916/mo

    Rent Zestimate®

    Find your next renter with Zillow Rental Manager. Plus, with online applications, you can quickly screen prospective tenants – for free.

    Learn more

    $4,916/mo

    Rent Zestimate®

    Refinance and save

    $5,402/mo

    Est. payment

    Refinancing to a lower rate could help reduce your monthly payments and save thousands over the life of the loan.

    See today's rates

    $5,402/mo

    Est. payment

    Explore your selling options

    Work with a Zillow partner agent

    Leverage their expertise and Zillow's premium Showcase listings to get your home seen by more buyers.

    Get started

    List with your own agent

    Get your home in front of millions of buyers by listing it on Zillow.

    Learn how to do it

    Sell it yourself

    Take full control of how buyers see your home on Zillow by listing For Sale by Owner (FSBO).

    List your home

    What's special

    Handmade wood fireplaceNew roofTop-of-the-line fridgeaire appliancesFull vinyl fenceFive generously proportioned bedroomsCustom crown mouldingsCherry wood cabinets
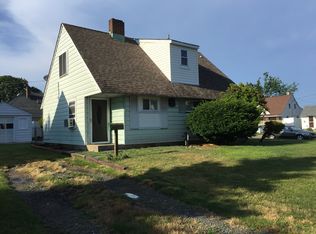
    Welcome to this expanded cape-style a remarkable blend of elegance and practicality. With five generously proportioned bedrooms, this home offers ample space for relaxation and tranquility. The bedrooms upstairs flaunt new 8-inch white oak wood flooring and not to mention, the abundance of closet space takes care of all your storage needs. Bathrooms boast floor-to-ceiling Italian tiles lend a luxurious touch, while the primary bathroom is equipped with a jacuzzi bathtub, perfect for unwinding after a long day. The beautiful travertine tiles add an extra layer of sophistication. Large formal living room is a sight to behold, with Italian marble accents and custom crown mouldings. The handmade wood fireplace is a focal point, promising cozy evenings during the colder months. The kitchen is equipped with granite countertops, cherry wood cabinets, and top-of-the-line Fridgeaire appliances. The exterior of the home has new roof and windows. The expanded driveway offers plenty of parking space. The entire lot is surrounded by a full vinyl fence, ensuring privacy. Backyard is complemented by brand new Cambridge paver patio, lush landscaping and sprinklers throughout, making garden maintenance a breeze. The location offers a perfect balance of tranquility and convenience, with a wide range of amenities close by including parks, shopping, restaurants and highways.

    Zillow last checked:

    Listing updated:

    Listed by:

    Damian Andraka SFR 516-852-0368,

    Stonegate Real Estate 516-740-2777,

    David Lau 646-512-4792,

    Stonegate Real Estate

    Bought with:

    Damian Andraka SFR, 10301221484

    Stonegate Real Estate

    David Lau, 10401369377

    Stonegate Real Estate

    Source: OneKey® MLS as distributed by MLS GRID,MLS#: 927176MLS Logo

    Facts & features

    Interior

    Bedrooms & bathrooms
    • Bedrooms: 5
    • Bathrooms: 2
    • Full bathrooms: 2
    Heating
    • Baseboard
    Cooling
    • None
    Appliances
    • Included: Dishwasher, Electric Range, ENERGY STAR Qualified Appliances, Microwave, Refrigerator, Stainless Steel Appliance(s)
    • Laundry: Electric Dryer Hookup
    Features
    • Built-in Features, Crown Molding, Entrance Foyer, Marble Counters, Natural Woodwork, Recessed Lighting, Storage
    • Flooring: Ceramic Tile, Hardwood, Tile
    • Attic: None
    • Number of fireplaces: 1
    • Fireplace features: Family Room, Wood Burning
    Interior area
    • Total structure area: 2,264
    • Total interior livable area: 2,264 sqft

    Property

    Parking
    • Total spaces: 5
    • Parking features: Driveway
    • Garage spaces: 1
    • Carport spaces: 4
    • Has uncovered spaces: Yes
    Features
    • Levels: Two
    • Patio & porch: Patio
    • Fencing: Vinyl
    Lot
    • Size: 6,000 sqft
    Details
    • Parcel number: 2089452530000020
    • Special conditions: None

    Construction

    Type & style
    • Home type: SingleFamily
    • Architectural style: Exp Cape
    • Property subtype: Single Family Residence, Residential
    Materials
    • Brick, Vinyl Siding
    • Foundation: Block
    Condition
    • Actual
    • Year built: 1950
    • Major remodel year: 1950

    Utilities & green energy

    • Sewer: Public Sewer
    • Water: Public
    • Utilities for property: Cable Connected, Electricity Connected, Water Connected

    Community & neighborhood

    Security
    • Security features: Fire Alarm
    Location
    • Region: Levittown

    Other

    Other facts
    • Listing agreement: Exclusive Right To Sell
    • Body type: Single Wide

    Price history

    DateEventPrice
    12/17/2025Sold$820,000+2.5%$362/sqft
    Source: OneKey® MLS as distributed by MLS GRID #927176 Report a problem
    11/7/2025Pending sale$799,999$353/sqft
    Source: OneKey® MLS as distributed by MLS GRID #927176 Report a problem
    10/22/2025Listed for sale$799,999+344.4%$353/sqft
    Source: OneKey® MLS as distributed by MLS GRID #927176 Report a problem
    10/14/1999Sold$180,000$80/sqft
    Source: Public Record Report a problem

    Public tax history

    YearProperty taxesTax assessment
    2024-- $426 -0.7%
    2023-- $429 -9.5%
    2022-- $474
    2021$13,550 +13%--
    2020$11,993 +30.5%$567
    2019$9,193 $567
    2018$9,193 +5.4%$567
    2017$8,723 +2.6%$567
    2016$8,502 +149%$567
    2015$3,414 +12.8%$567 -6.9%
    2013$3,026 -5.3%$609 -11%
    2012$3,196 -48.7%$684 -12%
    2011$6,226 +1.9%$777 -6.2%
    2010$6,107 $828 -13.4%
    2009-- $956 -10.1%
    2008-- $1,063 +6%
    2006-- $1,003 -39.1%
    2005-- $1,647 -39.3%
    2004-- $2,712
    2003-- $2,712 -44.5%
    2002-- $4,890
    2001-- $4,890
    2000-- $4,890

    Find assessor info on the county website

    Neighborhood: 11756

    Nearby schools

    GreatSchools rating
    Schools provided by the listing agent
    • Elementary: Northside School
    • Middle: Wisdom Lane Middle School
    • High: Division Avenue Senior High School

    Source: OneKey® MLS as distributed by MLS GRID. This data may not be complete. We recommend contacting the local school district to confirm school assignments for this home.

    Get a cash offer in 3 minutes
    Find out how much your home could sell for in as little as 3 minutes with a no-obligation cash offer.
    Estimated market value
    $862,200
    Get a cash offer in 3 minutes
    Find out how much your home could sell for in as little as 3 minutes with a no-obligation cash offer.
    Estimated market value
    $862,200