Price Improvement! Nestled in the heart of an upscale neighborhood, this traditional colonial-style residence is the epitome of luxury and comfort, offering an expansive 3+ acre level lot that harmonizes elegance with nature. The meticulously landscaped grounds set a serene backdrop to this magnificent property, making it a perfect haven for those who appreciate privacy and refinement. The house is custom built with 6" walls for added insulation. No HOA ! On County Water! This home boasts an impressive layout featuring 5 generously sized bedrooms, 3 full bathrooms, and 1 half bathroom, all designed with exquisite attention to detail. The interior is adorned with elegant chair rail and crown molding throughout, enhancing the traditional colonial charm. For convenience, it includes a two-car attached garage equipped with openers, and for the automotive enthusiast, a large 5-car detached garage complemented by an attached two-car overhang. The expansive rear deck, coupled with a screened-in porch, provides a splendid setting for outdoor entertainment or tranquil relaxation amidst the beauty of the landscaped surroundings. The master suite is a true retreat, featuring a huge bedroom with a vast walk-in closet, and a large master bath designed for ultimate luxury and relaxation. Designed with comfort and security in mind, this home is equipped with a generator, ensuring peace of mind during unexpected power outages. The finished basement, featuring a kitchenette, ample space offering guests privacy and convenience. Additional highlights include a detached garage measuring 24 by 30, with a 10 by 30 overhang and a 9 by 6 garage door, a screened-in deck measuring 12 by 20, and a meticulously paved driveway, 15 feet wide by 150 feet long, with an additional area measuring 65 by 30 feet. This property is not just a home; it's a lifestyle choice for those seeking to combine luxury living with the warmth and timeless beauty of colonial architecture. Don't miss the opportunity to own this jewel in a coveted neighborhood, where comfort meets sophistication in perfect harmony.
Sold for $850,000
$850,000
37 Chriswood Ln, Stafford, VA 22556
5beds
4,616sqft
Single Family Residence
Built in 2014
3.4 Acres Lot
$847,300 Zestimate®
$184/sqft
$3,963 Estimated rent
Home value
$847,300
$805,000 - $890,000
$3,963/mo
Zestimate® history
Owner options
List your home for rent
$3,963/mo
Rent Zestimate®
Find your next renter with Zillow Rental Manager. Plus, with online applications, you can quickly screen prospective tenants – for free.
$3,963/mo
Rent Zestimate®
Refinance and save
$5,103/mo
Est. payment
Refinancing to a lower rate could help reduce your monthly payments and save thousands over the life of the loan.
$5,103/mo
Est. payment
Explore your selling options
Work with a Zillow partner agent
Leverage their expertise and Zillow's premium Showcase listings to get your home seen by more buyers.
Get startedList with your own agent
Get your home in front of millions of buyers by listing it on Zillow.
Learn how to do itSell it yourself
Take full control of how buyers see your home on Zillow by listing For Sale by Owner (FSBO).
List your homeWhat's special
Zillow last checked:
Listing updated:
Listed by:
Jim Fry 703-625-3332,
Berkshire Hathaway HomeServices PenFed Realty
Bought with:
Lisa Jalufka, BR200201512
CENTURY 21 New Millennium
Source: Bright MLS,MLS#: VAST2027878
Facts & features
Interior
Bedrooms & bathrooms
- Bedrooms: 5
- Bathrooms: 4
- Full bathrooms: 3
- 1/2 bathrooms: 1
- Main level bathrooms: 1
Basement
- Description: Percent Finished: 90.0
- Area: 1706
Heating
- Heat Pump, Electric, Propane
Cooling
- None, Electric
Appliances
- Included: Microwave, Built-In Range, Dishwasher, Dryer, Ice Maker, Refrigerator, Stainless Steel Appliance(s), Washer, Electric Water Heater
- Laundry: Main Level
Features
- Breakfast Area, Chair Railings, Crown Molding, Kitchen Island, Upgraded Countertops, Family Room Off Kitchen, Built-in Features, Ceiling Fan(s), Dry Wall
- Flooring: Carpet, Ceramic Tile, Hardwood
- Doors: French Doors, Insulated, Six Panel
- Windows: Double Hung, Double Pane Windows, Energy Efficient, Screens, Sliding
- Basement: Connecting Stairway,Partial,Finished,Heated,Improved,Rear Entrance,Walk-Out Access,Windows
- Number of fireplaces: 1
- Fireplace features: Glass Doors, Gas/Propane, Mantel(s), Screen
Interior area
- Total structure area: 4,822
- Total interior livable area: 4,616 sqft
- Finished area above ground: 3,116
- Finished area below ground: 1,500
Property
Parking
- Total spaces: 11
- Parking features: Inside Entrance, Garage Faces Side, Driveway, Attached Carport, Detached, On Street
- Garage spaces: 5
- Carport spaces: 2
- Covered spaces: 7
- Uncovered spaces: 4
Accessibility
- Accessibility features: 2+ Access Exits, Accessible Hallway(s), >84" Garage Door, Accessible Electrical and Environmental Controls, Doors - Swing In, Accessible Entrance, Low Bathroom Mirrors, Low Closet Rods, Low Pile Carpeting
Features
- Levels: Three
- Stories: 3
- Patio & porch: Patio, Porch, Screened
- Exterior features: Lighting, Rain Gutters, Storage, Sidewalks
- Pool features: None
- Has view: Yes
- View description: Scenic Vista, Street
Lot
- Size: 3.4 Acres
- Dimensions: 148,017
- Features: Cleared, Landscaped, Private, Unrestricted, Rural, Mixed Soil Type
Details
- Additional structures: Above Grade, Below Grade
- Parcel number: 27F 4 61
- Zoning: A1
- Zoning description: Aquaculture
- Special conditions: Standard
- Other equipment: Some
Construction
Type & style
- Home type: SingleFamily
- Architectural style: Traditional,Colonial
- Property subtype: Single Family Residence
Materials
- Concrete, Frame, Vinyl Siding, Stone
- Foundation: Concrete Perimeter
- Roof: Architectural Shingle
Condition
- Excellent
- New construction: No
- Year built: 2014
Details
- Builder name: Bailey Construction
Utilities & green energy
- Electric: 220 Volts
- Sewer: Septic Exists
- Water: Public
- Utilities for property: Cable Connected, Phone, Propane, DSL
Community & HOA
Community
- Security: Carbon Monoxide Detector(s), Electric Alarm, Fire Alarm, Main Entrance Lock, Security System, Smoke Detector(s)
- Subdivision: Christy Farm
HOA
- Has HOA: No
- Amenities included: None
- Services included: None
Location
- Region: Stafford
Financial & listing details
- Price per square foot: $184/sqft
- Tax assessed value: $595,400
- Annual tax amount: $5,061
- Date on market: 4/1/2024
- Listing agreement: Exclusive Right To Sell
- Listing terms: VA Loan,Conventional,FHA
- Inclusions: Lp Gas Tank Used For Generator And Fireplace. Electric Heater In Detached Garage.
- Ownership: Fee Simple
- Road surface type: Black Top
Price history
| Date | Event | Price |
|---|---|---|
| 7/16/2024 | Sold | $850,000$184/sqft |
Source:  Bright MLS #VAST2027878 Report a problem Bright MLS #VAST2027878 Report a problem | ||
| 5/21/2024 | Contingent | $850,000$184/sqft |
Source: Bright MLS #VAST2027878 Report a problem | ||
| 5/2/2024 | Price change | $850,000-5.6%$184/sqft |
Source: Bright MLS #VAST2027878 Report a problem | ||
| 4/15/2024 | Price change | $900,000-9.9%$195/sqft |
Source: Bright MLS #VAST2027878 Report a problem | ||
| 4/1/2024 | Listed for sale | $999,000+117.2%$216/sqft |
Source: Bright MLS #VAST2027878 Report a problem | ||
| 9/2/2014 | Sold | $459,950+474.9%$100/sqft |
Source: Public Record Report a problem | ||
| 1/3/2012 | Sold | $80,000$17/sqft |
Source: Public Record Report a problem | ||
Public tax history
| Year | Property taxes | Tax assessment |
|---|---|---|
| 2025 | $6,014 +3.4% | $651,100 |
| 2024 | $5,818 +8.9% | $651,100 +9.4% |
| 2023 | $5,344 +5.6% | $595,400 |
| 2022 | $5,061 +2.3% | $595,400 +16.8% |
| 2021 | $4,945 | $509,800 |
| 2020 | $4,945 +8.6% | $509,800 +13.1% |
| 2019 | $4,554 +2% | $450,900 |
| 2018 | $4,464 | $450,900 -4.5% |
| 2017 | $4,464 -4.5% | $472,000 +3.4% |
| 2016 | $4,673 | $456,500 +5% |
| 2015 | -- | $434,600 +55.1% |
| 2014 | -- | $280,200 +115.5% |
| 2013 | -- | $130,000 |
| 2012 | -- | $130,000 -13.3% |
| 2011 | -- | $150,000 |
| 2010 | -- | $150,000 -33.3% |
| 2009 | -- | $225,000 |
| 2008 | -- | $225,000 +27.8% |
| 2006 | -- | $176,000 |
| 2005 | -- | $176,000 |
Find assessor info on the county website
Neighborhood: 22556
Nearby homes
- $753,2004 bd3 ba3.1k sqft45 Chriswood Ln, Stafford, VA 22556Off Market
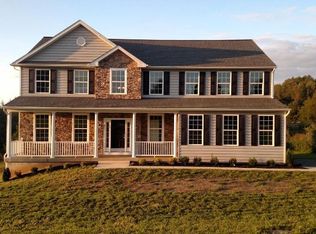
- $835,5004 bd3 ba3.6k sqft11 Cranston Ln, Stafford, VA 22556Off Market
- $746,6005 bd4 ba3.2k sqft1245 Poplar Rd, Stafford, VA 22556Off Market
- $363,3003 bd1 ba1.3k sqft1257 Poplar Rd, Stafford, VA 22556Off Market
- $861,1005 bd5 ba5k sqft17 Cranston Ln, Stafford, VA 22556Off Market
- $643,7004 bd2 ba2.3k sqft1262 Poplar Rd, Stafford, VA 22556Off Market
- $638,8004 bd4 ba3k sqft1219 Poplar Rd, Stafford, VA 22556Off Market
- $366,7003 bd1 ba1k sqft1278 Poplar Rd, Stafford, VA 22556Off Market
Nearby schools
GreatSchools rating
- 9/10Margaret Brent Elementary SchoolGrades: K-5Distance: 2.6 mi
- 8/10Rodney E. Thompson Middle SchoolGrades: 6-8Distance: 4.3 mi
- 8/10Mountain View High SchoolGrades: 9-12Distance: 2.4 mi
Schools provided by the listing agent
- High: Mountain View
- District: Stafford County Public Schools
Source: Bright MLS. This data may not be complete. We recommend contacting the local school district to confirm school assignments for this home.
Get a cash offer in 3 minutes
Find out how much your home could sell for in as little as 3 minutes with a no-obligation cash offer.
Estimated market value
$847,300
Get a cash offer in 3 minutes
Find out how much your home could sell for in as little as 3 minutes with a no-obligation cash offer.
Estimated market value
$847,300
- Virginia
- Stafford County
- Stafford
- 22556
- 37 Chriswood Ln
Nearby cities
Nearby neighborhoods
Nearby zip codes
Other Stafford Topics
