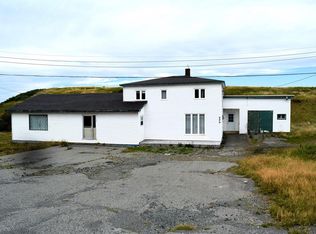
Some properties you buy for the house. Some you buy because you simply can't recreate the setting. This one gives you both . Set on approximately 0.46 acres with unobstructed ocean views along Newfoundland's Southern Shore, this 3-bedroom, 1-bathroom home offers the kind of coastal landscape that makes this part of the island so unforgettable. Windows throughout the home frame the water and surrounding scenery, bringing the outdoors into everyday life. The practical layout features a spacious kitchen with plenty of wood cabinetry, a dining area, three bedrooms, a full bath, and the convenience of main-level laundry. Two mini-split heat pumps provide efficient heating and cooling year-round alongside electric heat, and the property is serviced by municipal water and a septic system. The undeveloped basement is where buyers with vision will see some of the greatest potential here. Rather than paying for someone else's renovation choices, you get to decide how this space works for you — rec room, workshop, storage, or something else entirely. And the location has a story that reaches far beyond the property line. Portugal Cove South is the closest community to Mistaken Point Ecological Reserve, a UNESCO World Heritage Site containing more than 10,000 fossil specimens dating back approximately 565 million years. No renovation budget can manufacture these ocean views. No subdivision can replicate this setting. 37 Church Road is an opportunity to create something of your own in a spectacular coastal community.
For sale
C$110,000
37 Church Road, Portugal Cove South, NL A0A4B0
3beds
2,756sqft
Single Family Residence
Built in 1979
-- sqft lot
$-- Zestimate®
C$40/sqft
C$-- HOA
What's special
Unobstructed ocean viewsDining areaThree bedroomsConvenience of main-level laundry
- 33 days
- 102
- 12
Zillow last checked:
Listing updated:
Listed by:
Brandon Pennell,
BlueKey Realty Inc.
Source: Newfoundland and Labrador AR,MLS®#: 1301599
Facts & features
Interior
Bedrooms & bathrooms
- Bedrooms: 3
- Bathrooms: 1
- Full bathrooms: 1
Bedroom
- Level: Second
- Area: 177.27 Square Feet
- Dimensions: 16'9 x 10'7
Bedroom
- Level: Second
- Area: 139.35 Square Feet
- Dimensions: 13'2 x 10'7
Bathroom
- Level: Second
Other
- Level: Second
- Area: 177.43 Square Feet
- Dimensions: 12'2 x 14'7
Dining room
- Level: Main
- Area: 129.78 Square Feet
- Dimensions: 12'2 x 10'8
Foyer
- Level: Main
- Area: 66.38 Square Feet
- Dimensions: 13'6 x 4'11
Kitchen
- Level: Main
- Area: 149.63 Square Feet
- Dimensions: 11'1 x 13'6
Living room
- Level: Main
- Area: 255.38 Square Feet
- Dimensions: 13'6 x 18'11
Storage
- Level: Basement
- Area: 1352.68 Square Feet
- Dimensions: 28'1 x 48'2
Heating
- Baseboard
Cooling
- Mini Split
Appliances
- Included: Refrigerator, Stove, Washer, Dryer
Features
- Flooring: Laminate, Mixed, Other
Interior area
- Total structure area: 2,756
- Total interior livable area: 2,756 sqft
Video & virtual tour
Property
Parking
- Parking features: None
- Has uncovered spaces: Yes
Features
- Levels: Side Split
- Patio & porch: Deck/Patio, Patio, Patio(s) and Deck(s)
- Has view: Yes
- Water view: Year Round Road Access
Lot
- Dimensions: 98 x 85 x 37 x 106 x 95 x 46 x 227
- Features: Views, Under 0.5 Acres
Details
- Zoning description: res
Construction
Type & style
- Home type: SingleFamily
- Property subtype: Single Family Residence
Materials
- Shingle Siding, Vinyl Siding
- Foundation: Concrete, Partially Developed
- Roof: Shingle - Asphalt
Condition
- Year built: 1979
Utilities & green energy
- Sewer: Septic Tank
- Water: Public
- Utilities for property: Cable Connected, Electricity Connected, High Speed Internet, Phone Connected
Community & HOA
Location
- Region: Victoria
Financial & listing details
- Price per square foot: C$40/sqft
- Annual tax amount: C$800
- Date on market: 8/10/2026
Price history
Price history is unavailable.
Public tax history
Tax history is unavailable.
Climate risks
Neighborhood: A0A
Nearby schools
GreatSchools rating
No schools nearby
We couldn't find any schools near this home.
Schools provided by the listing agent
- District: Southern Shore
Source: Newfoundland and Labrador AR. This data may not be complete. We recommend contacting the local school district to confirm school assignments for this home.
- C$249,9008 bd4 ba5.2k sqft1 Church Rd, Victoria, NL A0A4G0For Sale

- C$75,0003 bd1 ba1.8k sqft69 Harbour Dr, Harbour Main Chapel'S Cove Lakeview, NL A0A2P0For Sale

- C$99,0002 bd1 ba984 sqft188 Main Hwy, Victoria, NL A0A3S0For Sale

- C$70,0004 bd2 ba1.7k sqft296 Main Rd #286, Heart'S Content, NL A0B1Z0For Sale