Skip main navigation
Off market
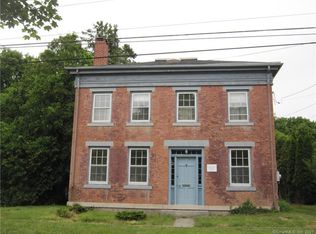
Street View
  • $992,900

    37 Church St, Stonington, CT 06355

    4beds
    2,642sqft
    SingleFamily
    Built in 1860
    0.3 Acres Lot
    $992,900 Zestimate®
    $376/sqft
    $3,519 Estimated rent

    Home value

    $992,900

    $913,000 - $1.08M

    $3,519/mo

    Zestimate® history
    Loading
    Loading...

    Owner options

    List your home for rent

    $3,519/mo

    Rent Zestimate®

    Find your next renter with Zillow Rental Manager. Plus, with online applications, you can quickly screen prospective tenants – for free.

    Learn more

    $3,519/mo

    Rent Zestimate®

    Refinance and save

    $6,644/mo

    Est. payment

    Refinancing to a lower rate could help reduce your monthly payments and save thousands over the life of the loan.

    See today's rates

    $6,644/mo

    Est. payment

    Explore your selling options

    Work with a Zillow partner agent

    Leverage their expertise and Zillow's premium Showcase listings to get your home seen by more buyers.

    Get started

    List with your own agent

    Get your home in front of millions of buyers by listing it on Zillow.

    Learn how to do it

    Sell it yourself

    Take full control of how buyers see your home on Zillow by listing For Sale by Owner (FSBO).

    List your home

    What's special

    Downtown Mystic - Stonington side . 4 BR, 3 BA home. Complete renovation - brand new kitchen with Frigidaire SS appliances, bathrooms, flooring, laundry, MBR suite & decks. Move-in ready. Great location on quiet street just 3 blocks to Mystic Drawbridge & train station. Walk to over two dozen restaurants, fabulous shops , Mystic Seaport , marinas, riverfront park, and art galleries. Close to everything! Open kitchen floorplan flows into Dining room/Living room and sunroom. Large Kitchen with plenty of workspace features colonial style cabinets, pantry, granite countertops, and eye catching center island that seats 5. First floor bedroom with en suite bath . A bright office/ study , laundry room with new washer & dryer, and welcoming entry foyer complete the first floor. Natural finish oak flooring in living areas. Ample closets & storage. Central air. Wide staircase leads up to 2nd floor's 3 bedrooms & 2 baths including huge 375 sq ft Master Suite with bath & walk in closet. Oversized 3' x 4' tiled showers with frameless glass doors. Large low maintenance decks off both sides of sunroom allow you to bask in the morning sun and enjoy the afternoon shade. Wonderful backyard - large, flat & level. Plenty of off street parking. 1,000 sq ft unfinished attic. Storage in basement and shed. Home backup generator with automatic transfer switch. Home is fully fire sprinklered. Just a two hour drive from New York or Boston. Enjoy all of what Mystic has to offer.

    This property is off market, which means it's not currently listed for sale or rent on Zillow. This may be different from what's available on other websites or public sources.

    Facts & features

    Interior

    Bedrooms & bathrooms
    • Bedrooms: 4
    • Bathrooms: 3
    • Full bathrooms: 3
    Heating
    • Forced air, Oil
    Cooling
    • Central
    Appliances
    • Included: Dishwasher, Dryer, Microwave, Range / Oven, Refrigerator, Washer
    • Laundry: Laundry Room, Main Level
    Features
    • Laundry Room, Wired for Data, Open Floorplan
    • Flooring: Concrete
    • Doors: French Doors
    • Windows: Thermopane Windows
    • Basement: Partially finished
    • Attic: Pull Down Stairs
    Interior area
    • Total interior livable area: 2,642 sqft

    Property

    Accessibility
    • Accessibility features: Accessible Doors, Lever Faucets, Raised Toilet
    Features
    • Patio & porch: Deck
    • Exterior features: Wood
    • Fencing: Partial
    • Waterfront features: Not Applicable
    Lot
    • Size: 0.30 Acres
    • Features: Level, Open Lot, In Flood Zone
    Details
    • Parcel number: STONM174B7L12
    • Zoning: RP
    • Other equipment: Generator

    Construction

    Type & style
    • Home type: SingleFamily
    • Architectural style: Colonial
    Materials
    • Roof: Asphalt
    Condition
    • Year built: 1860

    Utilities & green energy

    • Sewer: Public Sewer
    • Water: Public Water Connected

    Community & neighborhood

    Location
    • Region: Stonington

    HOA & financial

    Other financial information
    • Total actual rent: 599000

    Other

    Other facts
    • Sewer: Public Sewer
    • Heating: Forced Air, Oil, Humidity Control
    • Appliances: Dishwasher, Refrigerator, Dryer, Microwave, Washer, Oven/Range
    • AssociationYN: 0
    • HeatingYN: true
    • Roof: Fiberglass
    • PatioAndPorchFeatures: Deck
    • RoomsTotal: 9
    • ConstructionMaterials: Frame, Wood Siding, Clapboard
    • LotFeatures: Level, Open Lot, In Flood Zone
    • ArchitecturalStyle: Colonial
    • YearBuiltSource: Owner
    • Zoning: RP
    • Fencing: Partial
    • FoundationDetails: Stone
    • DoorFeatures: French Doors
    • Cooling: Central Air
    • LaundryFeatures: Laundry Room, Main Level
    • ExteriorFeatures: Lighting
    • ParkingFeatures: Paved
    • InteriorFeatures: Laundry Room, Wired for Data, Open Floorplan
    • Attic: Pull Down Stairs
    • OtherEquipment: Generator
    • AccessibilityFeatures: Accessible Doors, Lever Faucets, Raised Toilet
    • Basement: Storage Space, Concrete Floor, Partial With Hatchway
    • WindowFeatures: Thermopane Windows
    • WaterSource: Public Water Connected
    • WaterfrontFeatures: Not Applicable
    • TotalActualRent: 599000.00
    • MlsStatus: Show
    • TaxAnnualAmount: 2006

    Price history

    DateEventPrice
    10/26/2020Sold$598,000-0.2%$226/sqft
    Source: Smart MLS #170299012 Report a problem
    9/4/2020Pending sale$599,000$227/sqft
    Source: Flat Fee Realty LLC #170299012 Report a problem
    7/14/2020Price change$599,000-2.6%$227/sqft
    Source: Flat Fee Realty LLC #170299012 Report a problem
    5/26/2020Listed for sale$615,000+261.8%$233/sqft
    Source: Flat Fee Realty LLC #170299012 Report a problem
    7/19/2017Sold$170,000$64/sqft
    Source: Smart MLS #E10217881 Report a problem

    Public tax history

    YearProperty taxesTax assessment
    2025$9,800 +4.6%$490,500
    2024$9,367 -0.6%$490,500
    2023$9,424 +20.9%$490,500 +59.7%
    2022$7,797 -0.5%$307,100
    2021$7,840 +8.1%$307,100 +6.4%
    2020$7,255 +59.9%$288,700 +59.8%
    2019$4,537 $180,700
    2018-- $180,700 -48.3%
    2017-- $349,800
    2016-- $349,800
    2015-- $349,800

    Find assessor info on the county website

    Neighborhood: 06355

    Nearby schools

    GreatSchools rating
    Schools provided by the listing agent
    • Elementary: Deans Mill
    • High: Stonington

    Source: The MLS. This data may not be complete. We recommend contacting the local school district to confirm school assignments for this home.

    Get pre-qualified for a loan
    At Zillow Home Loans, we can pre-qualify you in as little as 5 minutes with no impact to your credit score.

    An equal housing lender. NMLS #10287.

    Sell for more on Zillow
    Get a Zillow Showcase℠ listing at no additional cost and you could sell for .
    $992,900
    2% more
    +$19,858
    With Zillow Showcase(estimated)
    $1,012,758