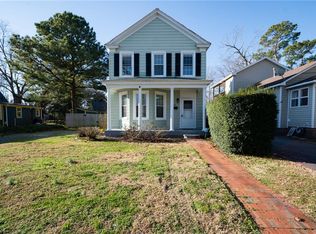
Step into the charm of this circa-1913 Victorian, ready to begin its next chapter. Nestled in a historic neighborhood just one house from the Hampton Roads waterfront, this 3-bedroom, 2-bath home beautifully blends timeless character with everyday comfort.  A welcoming front porch invites you to relax with your morning coffee or spend the evening visiting with neighbors. Inside, the spacious first floor features a bright living room with oversized windows and a fireplace, a versatile office or sitting room, a first-floor bedroom, and a large formal dining room highlighted by a charming window seat. The kitchen offers a gas range and opens to a generous sunroom overlooking the backyard. An updated full bath and convenient laundry area complete the main level.  Upstairs, you'll find two generously sized bedrooms and a full bath featuring the home's original clawfoot tub, adding to its historic appeal.  Outside, the beautifully established landscaping includes two stunning Japanese maple trees and a distinctive Harry Lauder's Walking Stick tree. Two backyard storage sheds provide plenty of space for gardening tools, outdoor equipment, or hobbies.  Beyond the property, you'll enjoy a sought-after location near the Hampton Roads waterfront, with an optional neighborhood pool just up the street and an optional neighborhood association that hosts several community events throughout the year.  If you've been searching for a home filled with history, character, and the opportunity to make it your own, this Victorian is ready to welcome you home.
Sold
$320,000
37 Claremont Ave, Hampton, VA 23661
3beds
1,904sqft
Single Family Residence
Built in 1913
10,715 Square Feet Lot
$321,200 Zestimate®
$168/sqft
$2,389 Estimated rent
Home value
$321,200
$299,000 - $347,000
$2,389/mo
Zestimate® history
Owner options
List your home for rent
$2,389/mo
Rent Zestimate®
Find your next renter with Zillow Rental Manager. Plus, with online applications, you can quickly screen prospective tenants – for free.
$2,389/mo
Rent Zestimate®
Refinance and save
$2,112/mo
Est. payment
Refinancing to a lower rate could help reduce your monthly payments and save thousands over the life of the loan.
$2,112/mo
Est. payment
Explore your selling options
Work with a Zillow partner agent
Leverage their expertise and Zillow's premium Showcase listings to get your home seen by more buyers.
Get startedList with your own agent
Get your home in front of millions of buyers by listing it on Zillow.
Learn how to do itSell it yourself
Take full control of how buyers see your home on Zillow by listing For Sale by Owner (FSBO).
List your homeWhat's special
First-floor bedroomTwo backyard storage shedsBeautifully established landscapingWelcoming front porchConvenient laundry areaCharming window seatLarge formal dining room
Zillow last checked:
Listing updated:
Listed by:
Janis McPheter,
Abbitt Realty Company LLC 757-827-6995
Bought with:
Terrance Day
Long & Foster Real Estate Inc.
Source: REIN Inc.,MLS#: 10643433
Facts & features
Interior
Bedrooms & bathrooms
- Bedrooms: 3
- Bathrooms: 2
- Full bathrooms: 2
Rooms
- Room types: 1st Floor BR, Attic, Sun Room
Heating
- Natural Gas
Cooling
- Wall/Window Unit(s)
Appliances
- Included: Dryer, Gas Range, Refrigerator, Washer, Tankless Water Heater, Electric Water Heater
Features
- Flooring: Ceramic Tile, Vinyl, Wood
- Basement: Crawl Space
- Attic: Scuttle
- Number of fireplaces: 1
- Fireplace features: Decorative
Interior area
- Total interior livable area: 1,904 sqft
Property
Parking
- Parking features: Off Street, Driveway, On Street
- Has uncovered spaces: Yes
Features
- Stories: 2
- Patio & porch: Porch
- Pool features: None
- Fencing: Back Yard,Chain Link,Partial,Fenced
- Waterfront features: Not Waterfront
- Frontage length: 75
Lot
- Size: 10,715 Square Feet
- Dimensions: 143 x 75
Details
- Parcel number: 1005009
- Zoning: R11
Construction
Type & style
- Home type: SingleFamily
- Architectural style: Victorian
- Property subtype: Single Family Residence
Materials
- Brick, Wood Siding
- Roof: Asphalt Shingle
Condition
- New construction: No
- Year built: 1913
Utilities & green energy
- Sewer: City/County
- Water: City/County
Community & HOA
Community
- Subdivision: Wythe
HOA
- Has HOA: No
Location
- Region: Hampton
Financial & listing details
- Price per square foot: $168/sqft
- Tax assessed value: $213,300
- Annual tax amount: $2,521
- Date on market: 7/9/2026
Price history
Price history is unavailable.
Public tax history
| Year | Property taxes | Tax assessment |
|---|---|---|
| 2025 | $2,538 +6.4% | $213,300 +7.7% |
| 2024 | $2,384 +1.9% | $198,100 +4.6% |
| 2023 | $2,340 +12.7% | $189,300 +19.1% |
| 2022 | $2,076 +2.5% | $158,900 +1.9% |
| 2021 | $2,025 | $155,900 +0.7% |
| 2020 | $2,025 | $154,800 |
| 2019 | $2,025 +0% | $154,800 -0.6% |
| 2018 | $2,025 | $155,700 |
| 2017 | $2,025 | -- |
| 2016 | $2,025 | -- |
| 2015 | $2,025 | -- |
| 2014 | $2,025 | $155,700 |
| 2013 | -- | -- |
| 2012 | -- | -- |
| 2011 | -- | -- |
| 2010 | -- | -- |
| 2009 | -- | -- |
| 2008 | -- | -- |
| 2007 | -- | -- |
| 2006 | -- | -- |
| 2005 | -- | -- |
| 2004 | -- | -- |
| 2003 | -- | -- |
| 2002 | -- | $96,100 +13.2% |
| 2001 | -- | $84,900 |
Find assessor info on the county website
Neighborhood: Greater Wythe
Nearby homes
- $57,000-- bd-- ba-- sqft33 Claremont Ave, Hampton, VA 23661Off Market
- $215,9172 bd2 ba1.5k sqft43 Claremont Ave, Hampton, VA 23661Sold
- $249,300-- bd-- ba-- sqftClaremont Ave, Hampton, VA 23661Off Market
- $334,5003 bd2 ba1.7k sqft47 Claremont Ave, Hampton, VA 23661Off Market
- $493,3003 bd2 ba2.7k sqft1209 Chesapeake Ave, Hampton, VA 23661Off Market
- $385,8004 bd3 ba2.4k sqft44 Claremont Ave, Hampton, VA 23661Off Market
- $378,6003 bd2 ba1.8k sqft53 Claremont Ave, Hampton, VA 23661Off Market
- $300,0004 bd2 ba1.2k sqft32 Claremont Ave, Hampton, VA 23661For Sale
Nearby schools
GreatSchools rating
- 5/10Hunter B. Andrews PK-8Grades: PK-8Distance: 1.5 mi
- 7/10Hampton High SchoolGrades: 9-12Distance: 2 mi
Schools provided by the listing agent
- Elementary: Hunter B. Andrews
- Middle: Hunter B. Andrews
- High: Hampton
Source: REIN Inc.. This data may not be complete. We recommend contacting the local school district to confirm school assignments for this home.
Sell for more on Zillow
Get a Zillow Showcase℠ listing at no additional cost and you could sell for .
$321,200
2% more
+$6,424
With Zillow Showcase(estimated)
$327,624
Sell for more on Zillow
Get a Zillow Showcase℠ listing at no additional cost and you could sell for .
$321,200
2% more
+$6,424
With Zillow Showcase(estimated)
$327,624
- Virginia
- Hampton City
- Hampton
- 23661
- Greater Wythe
- 37 Claremont Ave
