There are a few things you'll need to do and plenty you may want to do. Opportunity looks a little different at 37 Clearview Street. This three-bedroom home offers an affordable entry into homeownership in Halifax, with a layout that is anything but ordinary and plenty of opportunity for its next owner to make it their own.The reverse floor plan places the bright, open living, dining and kitchen areas upstairs, along with a bedroom and convenient half bath. Downstairs are two additional bedrooms, a full bath, laundry and utility space.The home has seen several important improvements during the current ownership, including a new roof in 2020, front step and window well, along with recent flooring and drywall repairs. There are still updates to tackle — flooring, windows, kitchen and bath finishes among them — but that's precisely the opportunity. Instead of paying for someone else's renovations, you can improve the homeover time and choose where your own priorities lie.The location adds another layer of convenience, with elementary, junior high and high school options all within walking distance, along with access to Halifax Transit and the everyday amenities ofSpryfield. Long Lake Provincial Park is a short walk away, and HRCE provides address-based school catchment information for buyers who want to confirm the schools serving the property. If you've been looking for a Halifax home where you can start with a solid opportunity, stay connected to schools, transit and amenities, and create the finished spaces yourself over time, 37 Clearview deserves a look.
For sale
C$299,900
37 Clearview St, Halifax, NS B3R 1N7
3beds
1,002sqft
Single Family Residence
Built in 1972
3,380 Square Feet Lot
$-- Zestimate®
C$299/sqft
C$-- HOA
What's special
Three-bedroom home
- 21 hours
- 88
- 7
Zillow last checked:
Listing updated:
Listed by:
Ryan MacLean,
Keller Williams Select Realty Brokerage
Source: NSAR,MLS®#: 202624147 Originating MLS®#: Nova Scotia Association of REALTORS®
Originating MLS®#: Nova Scotia Association of REALTORS®Facts & features
Interior
Bedrooms & bathrooms
- Bedrooms: 3
- Bathrooms: 2
- Full bathrooms: 1
- 1/2 bathrooms: 1
- Main level bathrooms: 1
- Main level bedrooms: 1
Bedroom
- Level: Lower
- Area: 132.66
- Dimensions: 9.9 x 13.4
Bedroom 1
- Level: Lower
- Area: 132.66
- Dimensions: 13.4 x 9.9
Bathroom
- Level: Main
- Area: 15.84
- Dimensions: 2.4 x 6.6
Bathroom 1
- Level: Lower
- Area: 31.36
- Dimensions: 6.4 x 4.9
Kitchen
- Level: Main
- Area: 99.75
- Dimensions: 9.5 x 10.5
Living room
- Level: Main
- Area: 198.88
- Dimensions: 17.6 x 11.3
Heating
- Baseboard
Appliances
- Included: Stove, Dryer, Washer, Refrigerator
Features
- High Speed Internet, Master Downstairs
- Flooring: Carpet, Laminate, Linoleum
- Basement: None
Interior area
- Total structure area: 1,002
- Total interior livable area: 1,002 sqft
- Finished area above ground: 560
Video & virtual tour
Property
Parking
- Parking features: No Garage, Paved
Features
- Levels: 2 Storey
- Stories: 2
Lot
- Size: 3,380 Square Feet
- Features: Landscaped, Under 0.5 Acres, Near Public Transit
Details
- Parcel number: 40576274
- Zoning: R2
- Other equipment: No Rental Equipment
Construction
Type & style
- Home type: SingleFamily
- Architectural style: Other
- Property subtype: Single Family Residence
- Attached to another structure: Yes
Materials
- Wood Siding
- Roof: Asphalt
Condition
- New construction: No
- Year built: 1972
Utilities & green energy
- Sewer: Municipal
- Water: Municipal
- Utilities for property: Cable Connected, Electricity Connected, Phone Connected, Electric
Community & HOA
Community
- Features: Park, Playground, Recreation Center, School Bus Service, Shopping, Place of Worship, Beach
Location
- Region: Halifax
Financial & listing details
- Price per square foot: C$299/sqft
- Tax assessed value: C$120,400
- Price range: C$299.9K - C$299.9K
- Date on market: 9/23/2026
- Inclusions: Fridge, Stove, Washer, Dryer.
- Ownership: Freehold
- Electric utility on property: Yes
Price history
| Date | Event | Price |
|---|---|---|
| 9/23/2026 | Listed for sale | C$299,900+127.2%C$299/sqft |
Source:  NSAR #202624147 Report a problem NSAR #202624147 Report a problem | ||
| 12/8/2016 | Sold | C$132,000+11378.3%C$132/sqft |
Source: Public Record Report a problem | ||
| 7/24/2016 | Sold | C$1,150C$1/sqft |
Source: Public Record Report a problem | ||
Public tax history
| Year | Property taxes | Tax assessment |
|---|---|---|
| 2019 | -- | C$120,400 |
Climate risks
Neighborhood: B3R
Nearby schools
GreatSchools rating
No schools nearby
We couldn't find any schools near this home.
Schools provided by the listing agent
- Elementary: Elizabeth Sutherland School
- High: JL Ilsley High School
Source: NSAR. This data may not be complete. We recommend contacting the local school district to confirm school assignments for this home.
Similar homes
- C$415,0003 bd2 ba1.2k sqft51 Lovell Ln, Halifax, NS B3R 0A2For Sale
 MLS ID #202623655, Mitch Fong, RE/MAX Nova (Halifax) Brokerage. NSAR
 - C$325,0002 bd1 ba509 sqft1 Trelyn Rd, Halifax, NS B3P 1N8For Sale
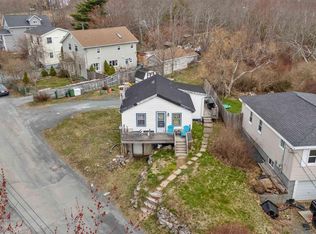 MLS ID #202609290, Christian Bailey, Sutton Group Professional Realty Brokerage. NSAR
 - C$389,9003 bd1 ba824 sqft3 Florence St, Halifax, NS B3V 1J4For Sale
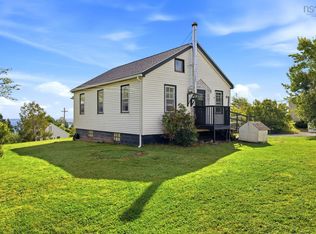 MLS ID #202624085, Jason Paul, EXP Realty of Canada Inc. Brokerage. NSAR
 - C$280,0001 bd1 ba685 sqft6369 Coburg Rd #304, Halifax, NS B3H 4J7For Sale
 MLS ID #202623897, Leanna Coyle, Royal LePage Atlantic (Dartmouth) Brokerage. NSAR
