Skip main navigation
Off market
  • $739,800

    37 Cleary Cir #6, Norfolk, MA 02056

    3beds
    1,896sqft
    Condominium
    Built in 2020
    -- sqft lot
    $739,800 Zestimate®
    $390/sqft
    $4,306 Estimated rent

    Home value

    $739,800

    $703,000 - $777,000

    $4,306/mo

    Zestimate® history
    Loading
    Loading...

    Owner options

    List your home for rent

    $4,306/mo

    Rent Zestimate®

    Find your next renter with Zillow Rental Manager. Plus, with online applications, you can quickly screen prospective tenants – for free.

    Learn more

    $4,306/mo

    Rent Zestimate®

    Refinance and save

    $4,893/mo

    Est. payment

    Refinancing to a lower rate could help reduce your monthly payments and save thousands over the life of the loan.

    See today's rates

    $4,893/mo

    Est. payment

    Explore your selling options

    Work with a Zillow partner agent

    Leverage their expertise and Zillow's premium Showcase listings to get your home seen by more buyers.

    Get started

    List with your own agent

    Get your home in front of millions of buyers by listing it on Zillow.

    Learn how to do it

    Sell it yourself

    Take full control of how buyers see your home on Zillow by listing For Sale by Owner (FSBO).

    List your home

    What's special

    Guest bathGas fireplaceWonderfully finished basementFabulous kitchenBeautiful en-suite bathTown centerOversized walk-in closet

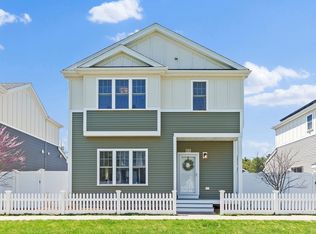
    Wonderful opportunity to live in desirable Lakeland Farms! This striking, 2-year young home w/ 2-car garage is beautifully situated in the community, overlooking the open greens. You will feel at home with this thoughtfully designed, open-concept floor plan w/ lots of natural light & 9' ceilings on the 1st floor. The owners added many upgrades throughout including gas fireplace, h/w stairs, recessed lighting & more! Enjoy cooking in the fabulous kitchen w/ stunning cabinetry, granite countertops, tiled backsplash, u/c lights, ss appls. & a large peninsula. The oversized, private fenced-in patio area is the perfect place to relax after a long day or enjoy time with family & friends. Upstairs is a stunning owner's suite w/ an oversized walk-in closet & beautiful en-suite bath, 2 add'l spacious bedrooms w/ double closets and guest bath. A wonderfully FINISHED BASEMENT & generous storage are a bonus. Conveniently located - close to comm. rail, town center, mjr rtes, library & playgrounds.

    This property is off market, which means it's not currently listed for sale or rent on Zillow. This may be different from what's available on other websites or public sources.

    Zillow last checked:

    Listing updated:

    Listed by:

    Danielle Rochefort 508-954-7690,

    Berkshire Hathaway HomeServices Page Realty 508-359-2331,

    Matthew Rochefort 508-221-4934

    Bought with:

    Carla Ramsey

    Redfin Corp.

    Source: MLS PIN,MLS#: 73106652

    Facts & features

    Interior

    Bedrooms & bathrooms
    • Bedrooms: 3
    • Bathrooms: 3
    • Full bathrooms: 2
    • 1/2 bathrooms: 1
    Primary bedroom
    • Features: Bathroom - 3/4, Closet - Linen, Walk-In Closet(s), Flooring - Wall to Wall Carpet, Cable Hookup, Recessed Lighting
    • Level: Second
    Bedroom 2
    • Features: Flooring - Wall to Wall Carpet, Cable Hookup, High Speed Internet Hookup, Closet - Double
    • Level: Second
    Bedroom 3
    • Features: Flooring - Wall to Wall Carpet, Closet - Double
    • Level: Second
    Primary bathroom
    • Features: Yes
    Bathroom 1
    • Features: Bathroom - Half, Flooring - Stone/Ceramic Tile, Countertops - Stone/Granite/Solid
    • Level: First
    Bathroom 2
    • Features: Bathroom - Full, Bathroom - With Tub & Shower, Flooring - Stone/Ceramic Tile, Countertops - Stone/Granite/Solid
    • Level: Second
    Bathroom 3
    • Features: Bathroom - 3/4, Bathroom - With Shower Stall, Flooring - Stone/Ceramic Tile, Countertops - Stone/Granite/Solid
    • Level: Second
    Dining room
    • Features: Flooring - Hardwood, Exterior Access, Recessed Lighting, Slider
    • Level: First
    Kitchen
    • Features: Flooring - Hardwood, Pantry, Countertops - Stone/Granite/Solid, Recessed Lighting, Stainless Steel Appliances, Peninsula, Lighting - Pendant
    • Level: First
    Living room
    • Features: Ceiling Fan(s), Closet, Flooring - Hardwood, Cable Hookup, High Speed Internet Hookup, Open Floorplan, Recessed Lighting
    • Level: First
    Heating
    • Forced Air, Air Source Heat Pumps (ASHP)
    Cooling
    • Air Source Heat Pumps (ASHP)
    Appliances
    • Included: Range, Dishwasher, Microwave, Range Hood, Plumbed For Ice Maker
    • Laundry: Electric Dryer Hookup, Washer Hookup, Second Floor, In Unit
    Features
    • Cable Hookup, High Speed Internet Hookup, Bonus Room
    • Flooring: Tile, Carpet, Hardwood, Flooring - Wall to Wall Carpet
    • Doors: Insulated Doors
    • Windows: Insulated Windows, Screens
    • Has basement: Yes
    • Number of fireplaces: 1
    • Fireplace features: Living Room
    Interior area
    • Total structure area: 1,896
    • Total interior livable area: 1,896 sqft

    Property

    Parking
    • Total spaces: 4
    • Parking features: Attached, Off Street, Paved
    • Attached garage spaces: 2
    • Uncovered spaces: 2
    Features
    • Patio & porch: Porch, Patio - Enclosed
    • Exterior features: Porch, Patio - Enclosed, Fenced Yard, Screens, Rain Gutters, Professional Landscaping, Sprinkler System, Stone Wall
    • Fencing: Fenced
    Details
    • Parcel number: 5115744
    • Zoning: Res

    Construction

    Type & style
    • Home type: Condo
    • Property subtype: Condominium
    Materials
    • Frame
    • Roof: Shingle
    Condition
    • Year built: 2020

    Utilities & green energy

    • Electric: Circuit Breakers, 200+ Amp Service
    • Sewer: Private Sewer
    • Water: Public
    • Utilities for property: for Gas Range, for Electric Dryer, Washer Hookup, Icemaker Connection
    Green energy
    • Energy efficient items: Thermostat

    Community & HOA

    Community
    • Features: Shopping, Park, Walk/Jog Trails, Medical Facility, Conservation Area, Highway Access, House of Worship, Public School, T-Station
    HOA
    • Services included: Sewer, Insurance, Road Maintenance, Maintenance Grounds, Snow Removal
    • HOA fee: $244 monthly
    Location
    • Region: Norfolk

    Financial & listing details

    • Price per square foot: $390/sqft
    • Tax assessed value: $583,300
    • Annual tax amount: $9,572
    • Date on market: 1/9/2026
    • Listing terms: Contract
    • Exclusions: Washer/Dryer, All Tvs

    Price history

    DateEventPrice
    7/21/2023Sold$707,500+1.1%$373/sqft
    Source: MLS PIN #73106652 Report a problem
    5/9/2023Contingent$699,900$369/sqft
    Source: MLS PIN #73106652 Report a problem
    5/3/2023Listed for sale$699,900+5.8%$369/sqft
    Source: MLS PIN #73106652 Report a problem
    8/13/2021Sold$661,805+6.8%$349/sqft
    Source: MLS PIN #72771384 Report a problem
    3/16/2021Listing removed--
    Source: RE/MAX International Report a problem
    2/28/2021Pending sale$619,900$327/sqft
    Source: RE/MAX International #72771384 Report a problem
    2/23/2021Listed for sale$619,900$327/sqft
    Source: RE/MAX International #72771384 Report a problem
    2/16/2021Pending sale$619,900$327/sqft
    Source: RE/MAX Real Estate Center #72771384 Report a problem
    1/11/2021Price change$619,900+3.3%$327/sqft
    Source: RE/MAX Real Estate Center #72771384 Report a problem
    1/5/2021Listed for sale$599,900$316/sqft
    Source: RE/MAX Real Estate Center #72771384 Report a problem

    Public tax history

    Tax history is unavailable.

    Neighborhood: 02056

    Nearby schools

    GreatSchools rating
    Schools provided by the listing agent
    • Elementary: Hod/Freeman
    • Middle: King Philip
    • High: King Philip

    Source: MLS PIN. This data may not be complete. We recommend contacting the local school district to confirm school assignments for this home.

    Get a cash offer in 3 minutes
    Find out how much your home could sell for in as little as 3 minutes with a no-obligation cash offer.
    Estimated market value
    $739,800
    Get a cash offer in 3 minutes
    Find out how much your home could sell for in as little as 3 minutes with a no-obligation cash offer.
    Estimated market value
    $739,800