Ranch style home where pride of ownership and exceptional curb appeal are evident from the moment you arrive! This impeccably maintained home offers 2 bedrooms, 1 full bath, and a versatile lower-level family room with a walk-out basement with ADU potential. Step inside to a bright and inviting open three-room floor plan, creating a wonderful flow between the main living spaces. A heated enclosed porch currently used as den provides additional year-round living space w/ door leading out to a wraparound deck overlooking the level, private backyard—perfect for relaxing, entertaining, or enjoying the outdoors. A backyard gate offers convenient access to the Northern Strand Rail Trail a nearby walking/biking trail. Additional highlights include a brand-new heating system, beautiful outdoor space, and a home that has clearly been lovingly cared for and meticulously maintained. Great curb appeal, a private yard and flexible living space.
Pending
$628,821
37 Cliftondale Ave, Saugus, MA 01906
2beds
1,345sqft
Single Family Residence
Built in 1955
6,721 Square Feet Lot
$627,600 Zestimate®
$468/sqft
$-- HOA
What's special
Exceptional curb appealBrand-new heating systemPrivate yardVersatile lower-level family roomLevel private backyardWalk-out basementBeautiful outdoor space
- 34 days
- 65
- 1
Likely to sell faster than
Zillow last checked:
Listing updated:
Listed by:
Ronda Cogliano 781-953-7465,
Century 21 North East 978-535-6500
Source: MLS PIN,MLS#: 73564837
Facts & features
Interior
Bedrooms & bathrooms
- Bedrooms: 2
- Bathrooms: 1
- Full bathrooms: 1
Primary bedroom
- Level: First
Bedroom 2
- Level: First
Dining room
- Level: First
Family room
- Level: Basement
Kitchen
- Level: First
Living room
- Level: First
Heating
- Baseboard, Natural Gas
Cooling
- Wall Unit(s)
Appliances
- Included: Gas Water Heater
- Laundry: In Basement
Features
- Den
- Basement: Full,Partially Finished,Walk-Out Access,Interior Entry,Garage Access,Concrete
- Number of fireplaces: 1
Interior area
- Total structure area: 1,345
- Total interior livable area: 1,345 sqft
- Finished area above ground: 1,201
- Finished area below ground: 144
Property
Parking
- Total spaces: 5
- Parking features: Under, Paved Drive, Off Street
- Attached garage spaces: 1
- Uncovered spaces: 4
Lot
- Size: 6,721 Square Feet
- Features: Level
Details
- Parcel number: 2153629
- Zoning: NA
Construction
Type & style
- Home type: SingleFamily
- Architectural style: Raised Ranch
- Property subtype: Single Family Residence
Materials
- Foundation: Concrete Perimeter
Condition
- Year built: 1955
Utilities & green energy
- Sewer: Public Sewer
- Water: Public
- Utilities for property: for Gas Range
Community & HOA
Community
- Features: Public Transportation, Shopping, Tennis Court(s), Park, Walk/Jog Trails, Bike Path, Highway Access, Public School
HOA
- Has HOA: No
Location
- Region: Saugus
Financial & listing details
- Price per square foot: $468/sqft
- Tax assessed value: $594,700
- Annual tax amount: $594,700
- Date on market: 9/2/2026
Estimated market value
$627,600
$596,000 - $659,000
$3,034/mo
Price history
| Date | Event | Price |
|---|---|---|
| 9/14/2026 | Pending sale | $628,821$468/sqft |
Source: MLS PIN #73564837 Report a problem | ||
| 8/31/2026 | Contingent | $628,821$468/sqft |
Source: MLS PIN #73564837 Report a problem | ||
| 8/18/2026 | Listed for sale | $628,821+175.8%$468/sqft |
Source: MLS PIN #73564837 Report a problem | ||
| 4/28/2000 | Sold | $228,000+52%$170/sqft |
Source: Public Record Report a problem | ||
| 10/23/1998 | Sold | $150,000$112/sqft |
Source: Public Record Report a problem | ||
Public tax history
| Year | Property taxes | Tax assessment |
|---|---|---|
| 2025 | $5,937 +2.7% | $555,900 +2.4% |
| 2024 | $5,781 +3.5% | $542,800 +9.5% |
| 2023 | $5,583 | $495,800 |
| 2022 | $5,583 +11.7% | $495,800 +22.4% |
| 2021 | $5,000 +8.3% | $405,200 +4.6% |
| 2020 | $4,617 +2.3% | $387,300 +4.5% |
| 2019 | $4,513 +9.9% | $370,500 +4.5% |
| 2018 | $4,106 +10% | $354,600 +14.5% |
| 2017 | $3,733 +7.8% | $309,800 +9.1% |
| 2016 | $3,464 +6.6% | $283,900 +5% |
| 2015 | $3,250 +1.7% | $270,400 -1.7% |
| 2014 | $3,195 +2.9% | $275,200 |
| 2013 | $3,104 +2.2% | $275,200 |
| 2012 | $3,038 +2.8% | $275,200 -1.1% |
| 2011 | $2,956 +5.4% | $278,300 -3.9% |
| 2010 | $2,804 -0.1% | $289,700 -5.4% |
| 2009 | $2,807 -1.4% | $306,100 -5.8% |
| 2008 | $2,846 +1.6% | $324,900 -4% |
| 2007 | $2,802 +5% | $338,400 +5.5% |
| 2006 | $2,668 +5.7% | $320,700 +5.9% |
| 2005 | $2,525 +5.3% | $302,800 +9% |
| 2004 | $2,397 +3% | $277,800 +13.8% |
| 2003 | $2,327 +20.9% | $244,200 +39.6% |
| 2001 | $1,924 +5.3% | $174,900 +10.9% |
| 2000 | $1,828 +3% | $157,700 +5% |
| 1999 | $1,774 | $150,200 |
Find assessor info on the county website
Monthly payment
Est. payment
Payment breakdown
Explore the cost of this home by adjusting the details. Changes won't be saved.Climate risks
Neighborhood: 01906
Similar homes
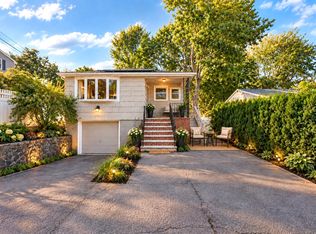
- $599,9993 bd2 ba1.5k sqft277 Lincoln Ave, Saugus, MA 01906For Sale
 MLS ID #73557399, Montero Realty Group, Realty One Group Nest. MLS PIN
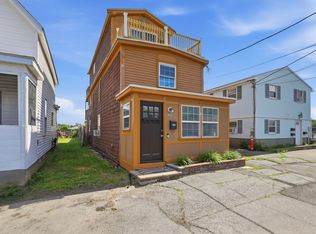
 - $585,0003 bd2 ba1.4k sqft33 Fairchild Ave, Saugus, MA 01906For Sale
 MLS ID #73572243, Yeneli Chalas, eXp Realty LLC - Corporate Office. MLS PIN
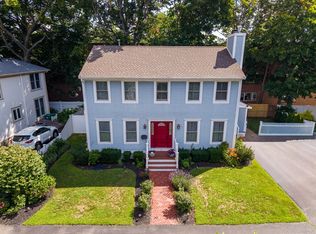
 - $579,0003 bd3 ba1.6k sqft20 Milton St, Saugus, MA 01906For Sale
 MLS ID #73538395, Angela Sweeney, William Raveis R.E. & Home Services. MLS PIN
 - $610,0003 bd2 ba1.6k sqft8 Spinney Path #4, Lynn, MA 01902For Sale
 MLS ID #73573096, Eugene Diaz, Coldwell Banker Realty - Lynnfield. MLS PIN
