Step into a lifestyle of comfort, beauty, and effortless outdoor living. This stunning brick ranch welcomes you with a deep, stamped concrete front porch—an inviting space to sip your morning coffee. Just inside, a dedicated home office sits at the front of the home, featuring gorgeous french doors that offer elegance and privacy—perfect for remote work or creative pursuits. The open layout flows with warmth, anchored by a cozy wood-burning fireplace that invites you to relax and stay awhile. The kitchen offers ample cabinetry, a center island with cooktop, and a built-in nook perfect for a coffee bar or wine station. French doors open to an expansive stamped concrete patio where the magic of your private backyard oasis awaits. Surrounded by mature trees and fully fenced, it’s the perfect setting for pool parties, cookouts, or quiet evenings by the water. A brand-new pool liner will be paid for by the seller at closing, and a new roof is already scheduled—providing peace of mind and added value. The primary suite includes direct access to a full bath, while a second bath features a vintage clawfoot tub with modern touches. The walk-out basement offers tons of potential for future living space or storage. Homes like this—with style, space, and serious backyard appeal—don’t come along often. Schedule your showing today and claim your dream lifestyle! NEW ARCHITECTURAL SHINGLE ROOF with a five year workmanship and a 30 year limited lifetime shingle warranty.
Closed
Listed by: Keller Williams Chesterfield • Angie C Harness • Contact: 636-856-6485
Bought with: Redfin Corporation
Price Unknown
37 Cloverdale Dr, Saint Charles, MO 63304
3beds
1,401sqft
Single Family Residence
Built in 1966
0.45 Acres Lot
$288,800 Zestimate®
$--/sqft
$2,967 Estimated rent
Home value
$288,800
$269,000 - $309,000
$2,967/mo
Zestimate® history
Owner options
List your home for rent
$2,967/mo
Rent Zestimate®
Find your next renter with Zillow Rental Manager. Plus, with online applications, you can quickly screen prospective tenants – for free.
$2,967/mo
Rent Zestimate®
Refinance and save
Refinancing to a lower rate could help reduce your monthly payments and save thousands over the life of the loan.
Explore your selling options
Work with a Zillow partner agent
Leverage their expertise and Zillow's premium Showcase listings to get your home seen by more buyers.
Get startedList with your own agent
Get your home in front of millions of buyers by listing it on Zillow.
Learn how to do itSell it yourself
Take full control of how buyers see your home on Zillow by listing For Sale by Owner (FSBO).
List your homeWhat's special
Zillow last checked:
Listing updated:
Listed by:
Angie C Harness 636-856-6485,
Keller Williams Chesterfield
Bought with:
Stayce R Mayfield, 2016043989
Redfin Corporation
Source: MARIS,MLS#: 25053298 Originating MLS: St. Louis Association of REALTORS
Originating MLS: St. Louis Association of REALTORSFacts & features
Interior
Bedrooms & bathrooms
- Bedrooms: 3
- Bathrooms: 2
- Full bathrooms: 2
- Main level bathrooms: 2
- Main level bedrooms: 3
Bedroom
- Features: Floor Covering: Carpeting
- Level: Main
- Area: 144
- Dimensions: 12x12
Bedroom 2
- Features: Floor Covering: Carpeting
- Level: Main
- Area: 99
- Dimensions: 11x9
Bedroom 3
- Features: Floor Covering: Carpeting
- Level: Main
- Area: 90
- Dimensions: 10x9
Bathroom
- Features: Floor Covering: Laminate
- Level: Main
- Area: 28
- Dimensions: 7x4
Bathroom 2
- Features: Floor Covering: Laminate
- Level: Main
- Area: 42
- Dimensions: 7x6
Kitchen
- Features: Floor Covering: Laminate
- Level: Main
- Area: 240
- Dimensions: 16x15
Living room
- Features: Floor Covering: Laminate
- Level: Main
- Area: 247
- Dimensions: 19x13
Office
- Features: Floor Covering: Carpeting
- Level: Main
- Area: 135
- Dimensions: 15x9
Heating
- Electric, Forced Air
Cooling
- Central Air, Electric
Appliances
- Included: Electric Cooktop, Dishwasher, Built-In Electric Oven, Gas Water Heater
- Laundry: In Basement
Features
- Ceiling Fan(s), Kitchen Island, Kitchen/Dining Room Combo, Laminate Counters, Lever Faucets, Shower, Soaking Tub, Solid Surface Countertop(s), Tub, Workshop/Hobby Area
- Flooring: Carpet, Laminate
- Doors: French Doors, Panel Door(s)
- Windows: Blinds, Window Treatments
- Basement: Concrete,Walk-Out Access
- Number of fireplaces: 1
- Fireplace features: Blower Fan, Circulating, Wood Burning, Living Room
Interior area
- Total structure area: 1,401
- Total interior livable area: 1,401 sqft
- Finished area above ground: 1,401
Property
Parking
- Total spaces: 2
- Parking features: Attached
- Attached garage spaces: 2
Accessibility
- Accessibility features: Accessible Bedroom, Accessible Central Living Area, Accessible Closets, Accessible Common Area, Accessible Hallway(s), Accessible Kitchen
Features
- Levels: One
- Patio & porch: Covered, Patio
- Has private pool: Yes
- Pool features: Diving Board, Fenced, In Ground, Liner, Outdoor Pool, Private
Lot
- Size: 0.45 Acres
- Features: Back Yard, Some Trees
Details
- Parcel number: 301144007000037.0000000
- Special conditions: Standard
Construction
Type & style
- Home type: SingleFamily
- Architectural style: Traditional,Ranch
- Property subtype: Single Family Residence
Materials
- Brick Veneer
- Roof: Architectural Shingle
Condition
- Year built: 1966
Utilities & green energy
- Sewer: Public Sewer
- Water: Public
Community & HOA
Community
- Security: Smoke Detector(s)
- Subdivision: Clover Meadows
HOA
- Has HOA: No
Location
- Region: Saint Charles
Financial & listing details
- Tax assessed value: $250,695
- Annual tax amount: $2,792
- Date on market: 8/21/2025
- Cumulative days on market: 5 days
- Listing terms: Cash,Conventional,FHA,VA Loan
- Road surface type: Concrete
Price history
| Date | Event | Price |
|---|---|---|
| 5/15/2026 | Listing removed | $7,000$5/sqft |
Source: Zillow Rentals Report a problem | ||
| 1/14/2026 | Price change | $7,000+16.7%$5/sqft |
Source: Zillow Rentals Report a problem | ||
| 12/26/2025 | Listed for rent | $6,000$4/sqft |
Source: Zillow Rentals Report a problem | ||
| 10/15/2025 | Sold | -- |
Source:  MARIS #25053298 Report a problem MARIS #25053298 Report a problem | ||
| 9/18/2025 | Pending sale | $295,000$211/sqft |
Source: MARIS #25053298 Report a problem | ||
| 9/15/2025 | Listed for sale | $295,000$211/sqft |
Source: MARIS #25053298 Report a problem | ||
| 8/30/2025 | Pending sale | $295,000$211/sqft |
Source: MARIS #25053298 Report a problem | ||
| 8/28/2025 | Listed for sale | $295,000$211/sqft |
Source: MARIS #25053298 Report a problem | ||
| 8/2/2025 | Listing removed | $295,000$211/sqft |
Source: MARIS #25005170 Report a problem | ||
| 6/10/2025 | Pending sale | $295,000$211/sqft |
Source: MARIS #25005170 Report a problem | ||
| 6/6/2025 | Listed for sale | $295,000+18%$211/sqft |
Source: MARIS #25005170 Report a problem | ||
| 1/23/2023 | Sold | -- |
Source: MARIS #22065127 Report a problem | ||
| 1/1/2023 | Pending sale | $250,000$178/sqft |
Source: MARIS #22065127 Report a problem | ||
| 12/29/2022 | Price change | $250,000-5.7%$178/sqft |
Source: MARIS #22065127 Report a problem | ||
| 12/8/2022 | Listed for sale | $265,000$189/sqft |
Source: MARIS #22065127 Report a problem | ||
| 11/2/2022 | Listing removed | -- |
Source: MARIS #22065127 Report a problem | ||
| 10/25/2022 | Pending sale | $265,000$189/sqft |
Source: MARIS #22065127 Report a problem | ||
| 10/13/2022 | Listed for sale | $265,000-11.7%$189/sqft |
Source: MARIS #22065127 Report a problem | ||
| 10/2/2022 | Listing removed | -- |
Source: Owner Report a problem | ||
| 9/22/2022 | Listed for sale | $300,000$214/sqft |
Source: Owner Report a problem | ||
Public tax history
| Year | Property taxes | Tax assessment |
|---|---|---|
| 2025 | $3,034 +8.7% | $47,632 +2.2% |
| 2024 | $2,792 +0% | $46,615 |
| 2023 | $2,790 +14.1% | $46,615 +23% |
| 2022 | $2,445 | $37,894 |
| 2021 | -- | $37,894 +3.4% |
| 2020 | -- | $36,651 |
| 2019 | $2,233 | $36,651 +14.1% |
| 2018 | $2,233 +0.8% | $32,116 |
| 2017 | $2,214 +5.3% | $32,116 +9.4% |
| 2016 | $2,103 +1.6% | $29,358 |
| 2015 | $2,071 +12.4% | $29,358 +15.9% |
| 2014 | $1,842 | $25,329 |
| 2013 | -- | $25,329 -13.1% |
| 2012 | -- | $29,160 -2.5% |
| 2011 | -- | $29,900 |
| 2010 | -- | $29,900 |
| 2009 | -- | $29,900 -6.4% |
| 2008 | -- | $31,940 -80.3% |
| 2007 | -- | $162,230 |
| 2006 | -- | $162,230 |
| 2005 | -- | $162,230 +11.8% |
| 2004 | -- | $145,050 |
| 2003 | -- | $145,050 |
| 2002 | -- | -- |
| 2001 | -- | -- |
Find assessor info on the county website
Neighborhood: 63304
Nearby homes
- $--3 bd3 ba1k sqft36 Cloverdale Dr, Saint Charles, MO 63304Sold
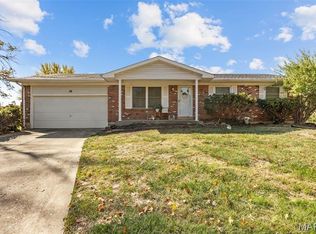
- $279,3003 bd2 ba1.4k sqft38 Cloverdale Dr, Saint Charles, MO 63304Off Market
- $296,7003 bd3 ba1.2k sqft35 Cloverdale Dr, Saint Charles, MO 63304Off Market
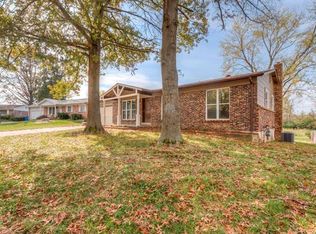
- $247,1003 bd1 ba1k sqft39 Cloverdale Dr, Saint Charles, MO 63304Off Market
- $292,1003 bd2 ba1.2k sqft59 Cloverdale Dr, Saint Charles, MO 63304Off Market
- $281,6004 bd3 ba1k sqft34 Cloverdale Dr, Saint Charles, MO 63304Off Market
- $257,2003 bd1 ba1k sqft40 Cloverdale Dr, Saint Charles, MO 63304Off Market
- $311,0003 bd3 ba1.6k sqft58 Cloverdale Dr, Saint Charles, MO 63304Off Market
Nearby schools
GreatSchools rating
- 6/10Central Elementary SchoolGrades: PK-5Distance: 1 mi
- 7/10Saeger Middle SchoolGrades: 6-8Distance: 1 mi
- 7/10Francis Howell Central High SchoolGrades: 9-12Distance: 0.9 mi
Schools provided by the listing agent
- Elementary: Central Elem.
- Middle: Saeger Middle
- High: Francis Howell Central High
Source: MARIS. This data may not be complete. We recommend contacting the local school district to confirm school assignments for this home.
Get a cash offer in 3 minutes
Find out how much your home could sell for in as little as 3 minutes with a no-obligation cash offer.
Estimated market value
$288,800
Get a cash offer in 3 minutes
Find out how much your home could sell for in as little as 3 minutes with a no-obligation cash offer.
Estimated market value
$288,800
- Missouri
- Saint Charles County
- Saint Peters
- 63304
- 37 Cloverdale Dr
Nearby cities
Nearby zip codes
Other Saint Peters Topics
