One of the most Distinctive and elegant Subdivisions in Poughkeepsie! Nestled in the heart of the Arlington School District this beauty offers irresistible curb appeal. Standing on a quiet no-thruway street, this home is headquarters for access to an array of local amenities. Free from the bustle of commercial districts while still within minutes of Route 9 and all local shopping/entertainment outlets. Custom built, TV-grade Chefs' kitchen brims with fresh updates including sleek granite countertops, granite and marble flooring, and infinite cabinet space. Appliances are all essentially new and range from the premium GE Monogram Oven, Samsung Refrigerator, Food Warming GE Monogram Oven and GE Monogram Exhaust Fan. This house is THE place to entertain this summer. Newly built wrap around deck/patio makes for a top of the line outdoor grill setup. Dependably crafted of composite materials this outdoor arena is the perfect stage for memorable culinary performances. Oversized primary bedroom includes a foyer entrance, two walk-in closets, and a private bath with double sink, walk-in shower and jetted whirlpool tub. Two additional bedrooms and bonus room on second level allows this home to live like it were a 4 bedroom residence. Come and make it your own! Additional Information: ParkingFeatures:2 Car Attached,
Sold for $660,000
$660,000
37 Coachlight Drive, Poughkeepsie, NY 12603
3beds
2,794sqft
Single Family Residence, Residential
Built in 1989
0.46 Acres Lot
$751,500 Zestimate®
$236/sqft
$5,212 Estimated rent
Home value
$751,500
$714,000 - $789,000
$5,212/mo
Zestimate® history
Owner options
List your home for rent
$5,212/mo
Rent Zestimate®
Find your next renter with Zillow Rental Manager. Plus, with online applications, you can quickly screen prospective tenants – for free.
$5,212/mo
Rent Zestimate®
Refinance and save
$4,587/mo
Est. payment
Refinancing to a lower rate could help reduce your monthly payments and save thousands over the life of the loan.
$4,587/mo
Est. payment
Explore your selling options
Work with a Zillow partner agent
Leverage their expertise and Zillow's premium Showcase listings to get your home seen by more buyers.
Get startedList with your own agent
Get your home in front of millions of buyers by listing it on Zillow.
Learn how to do itSell it yourself
Take full control of how buyers see your home on Zillow by listing For Sale by Owner (FSBO).
List your homeWhat's special
Bonus roomMarble flooringSleek granite countertopsFoyer entrancePrivate bathCustom builtWalk-in shower
Zillow last checked:
Listing updated:
Listed by:
Giancarlo Pecora 914-588-3433,
eXp Realty 888-276-0630
Bought with:
Non Member-MLS
Buyer Representation Office
Source: OneKey® MLS as distributed by MLS GRID,MLS#: H6255521
Facts & features
Interior
Bedrooms & bathrooms
- Bedrooms: 3
- Bathrooms: 3
- Full bathrooms: 2
- 1/2 bathrooms: 1
Other
- Description: Entryway, Dining, Den, LR, Kitchen, Bath, Laundry
- Level: First
Other
- Description: Bonus Room, Bed, Hall Bath, Bed, Mstr Bath, Mstr Bed
- Level: Second
Other
- Description: Unfinished Full
- Level: Lower
Heating
- Forced Air
Cooling
- Central Air
Appliances
- Included: Dishwasher, Disposal, Dryer, Refrigerator, Washer, Gas Water Heater
Features
- Cathedral Ceiling(s), Chandelier, Chefs Kitchen, Eat-in Kitchen, Entrance Foyer, Formal Dining, Granite Counters
- Basement: Full,Unfinished
- Attic: Full
- Number of fireplaces: 1
Interior area
- Total structure area: 2,794
- Total interior livable area: 2,794 sqft
Property
Parking
- Total spaces: 2
- Parking features: Attached, Garage Door Opener
Features
- Levels: Three Or More
- Stories: 3
- Patio & porch: Deck, Patio
- Exterior features: Gas Grill
Lot
- Size: 0.46 Acres
- Features: Near Public Transit, Near School, Near Shops
Details
- Parcel number: 1346896260011538450000
Construction
Type & style
- Home type: SingleFamily
- Architectural style: Colonial
- Property subtype: Single Family Residence, Residential
Condition
- Year built: 1989
Utilities & green energy
- Sewer: Public Sewer
- Water: Public
- Utilities for property: Trash Collection Public
Community & HOA
Community
- Features: Park
- Security: Security System
HOA
- Has HOA: No
- Amenities included: Park
Location
- Region: Poughkeepsie
Financial & listing details
- Price per square foot: $236/sqft
- Tax assessed value: $459,500
- Annual tax amount: $15,510
- Date on market: 6/29/2023
- Listing agreement: Exclusive Right To Sell
- Inclusions: Oven/Range
Price history
| Date | Event | Price |
|---|---|---|
| 10/4/2023 | Sold | $660,000-2.8%$236/sqft |
Source:  OneKey® MLS as distributed by MLS GRID #H6255521 Report a problem OneKey® MLS as distributed by MLS GRID #H6255521 Report a problem | ||
| 8/24/2023 | Pending sale | $679,000$243/sqft |
Source: OneKey® MLS as distributed by MLS GRID #H6255521 Report a problem | ||
| 7/31/2023 | Price change | $679,000-1.5%$243/sqft |
Source: OneKey® MLS as distributed by MLS GRID #H6255521 Report a problem | ||
| 7/17/2023 | Price change | $689,000+15%$247/sqft |
Source: OneKey® MLS as distributed by MLS GRID #H6255521 Report a problem | ||
| 6/30/2023 | Listed for sale | $599,000+19.8%$214/sqft |
Source: OneKey® MLS as distributed by MLS GRID #H6255521 Report a problem | ||
| 6/4/2007 | Sold | $500,000+12.4%$179/sqft |
Source: Public Record Report a problem | ||
| 9/8/2003 | Sold | $445,000$159/sqft |
Source: Public Record Report a problem | ||
| 6/27/2003 | Sold | $445,000$159/sqft |
Source: Agent Provided Report a problem | ||
Public tax history
| Year | Property taxes | Tax assessment |
|---|---|---|
| 2025 | -- | $510,500 |
| 2024 | -- | $510,500 |
| 2023 | -- | $510,500 +11.1% |
| 2022 | -- | $459,500 +13% |
| 2021 | -- | $406,500 +7.1% |
| 2020 | -- | $379,500 |
| 2019 | -- | $379,500 +4% |
| 2018 | -- | $365,000 +0.8% |
| 2017 | $14,045 | $362,000 +4% |
| 2016 | -- | $348,000 |
| 2015 | -- | $348,000 |
| 2014 | -- | $348,000 -10.3% |
| 2012 | -- | $388,000 +6.2% |
| 2011 | -- | $365,500 -10% |
| 2010 | -- | $406,000 -12.8% |
| 2009 | -- | $465,500 -5% |
| 2008 | -- | $490,000 -11% |
| 2007 | -- | $550,500 +122.4% |
| 2006 | -- | $247,500 |
| 2005 | -- | $247,500 |
| 2004 | -- | $247,500 |
| 2003 | -- | $247,500 |
| 2002 | -- | $247,500 |
| 2001 | -- | $247,500 |
| 2000 | -- | $247,500 |
Find assessor info on the county website
Neighborhood: 12603
Nearby homes
- $730,6004 bd2 ba3.2k sqft35 Coachlight Dr, Poughkeepsie, NY 12603Off Market
- $975,1004 bd4 ba3.6k sqft38 Coachlight Dr, Poughkeepsie, NY 12603Off Market
- $719,2003 bd3 ba4.6k sqft33 Coachlight Dr, Poughkeepsie, NY 12603Off Market
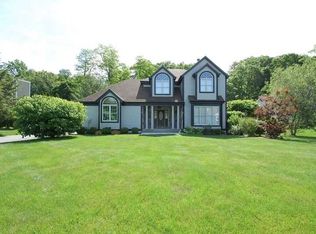
- $679,3004 bd2 ba2.6k sqft36 Coachlight Dr, Poughkeepsie, NY 12603Off Market
- $779,4004 bd3 ba3k sqft40 Coachlight Dr, Poughkeepsie, NY 12603Off Market
- $700,3003 bd3 ba3.7k sqft41 Coachlight Dr, Poughkeepsie, NY 12603Off Market
- $670,7003 bd3 ba3k sqft31 Coachlight Dr, Poughkeepsie, NY 12603Off Market
- $735,1004 bd3 ba2.5k sqft19 Hornbeck Rdg, Poughkeepsie, NY 12603Off Market
Nearby schools
GreatSchools rating
- 6/10Arthur S May SchoolGrades: K-5Distance: 1.9 mi
- 3/10Lagrange Middle SchoolGrades: 6-8Distance: 4.8 mi
- 6/10Arlington High SchoolGrades: 9-12Distance: 4.7 mi
Schools provided by the listing agent
- Elementary: Arthur S May School
- Middle: Lagrange Middle School
- High: Arlington High School
Source: OneKey® MLS as distributed by MLS GRID. This data may not be complete. We recommend contacting the local school district to confirm school assignments for this home.
Get a cash offer in 3 minutes
Find out how much your home could sell for in as little as 3 minutes with a no-obligation cash offer.
Estimated market value
$751,500
Get a cash offer in 3 minutes
Find out how much your home could sell for in as little as 3 minutes with a no-obligation cash offer.
Estimated market value
$751,500
- New York
- Dutchess County
- Poughkeepsie
- 12603
- 37 Coachlight Drive
Nearby cities
Nearby neighborhoods
Nearby zip codes
Other Poughkeepsie Topics
