Skip main navigation
Closed
  • $22,000

    37 Coastal Dr, Byron, GA 31008

    3beds
    1,216sqft
    Mobile Home, Manufactured Home
    Built in 1993
    -- sqft lot
    $-- Zestimate®
    $18/sqft
    $1,119 Estimated rent

    Home value

    Not available

    Estimated sales range

    Not available

    $1,119/mo

    Zestimate® history
    Loading
    Loading...

    Owner options

    List your home for rent

    $1,119/mo

    Rent Zestimate®

    Find your next renter with Zillow Rental Manager. Plus, with online applications, you can quickly screen prospective tenants – for free.

    Learn more

    $1,119/mo

    Rent Zestimate®

    Refinance and save

    $114/mo

    Est. payment

    Refinancing to a lower rate could help reduce your monthly payments and save thousands over the life of the loan.

    See today's rates

    $114/mo

    Est. payment

    Explore your selling options

    Work with a Zillow partner agent

    Leverage their expertise and Zillow's premium Showcase listings to get your home seen by more buyers.

    Get started

    List with your own agent

    Get your home in front of millions of buyers by listing it on Zillow.

    Learn how to do it

    Sell it yourself

    Take full control of how buyers see your home on Zillow by listing For Sale by Owner (FSBO).

    List your home

    What's special

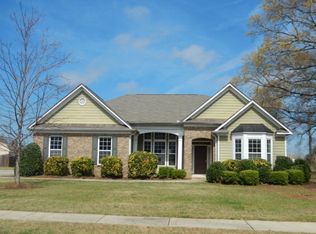
    For Sale: 3-Bedroom, 2-Bath Mobile Home - 37 Coastal Dr, Byron, GA This cozy single-wide mobile home is ready for its next owner! Located at 37 Coastal Dr, Byron, GA, this 3-bedroom, 2-bathroom home is in decent condition with a newer roof (only 1 year old). The home is on a leased lot, and the sale is for the mobile home title only Co no land is included. Perfect for those looking for an affordable living space, this mobile home can either stay on its current lot or be relocated (pending lot rules and fees). Some minor repairs are needed, but itCOs a great opportunity at a fantastic price! Contact us for more details or to schedule a viewing! The interior photos have been generated with AI to show what the home will look like once the furniture has been removed. We have a new investor loan program with great rates and terms, please contact us to find out more, we can get your approved in 24 hours. (HOME INSPECTION WAS COMPLETED ON 12/07/2024, request it and we will give it to you for free!) Don't miss the opportunity to make this house your new home. Schedule a showing today! This property is being sold "as is." Prospective buyers are encouraged to perform all necessary inspections and evaluations prior to purchase. House is not vacant!!! Do not use ShowingTime, Agent is ONLY transactional do not reach out to him, our info is in private remarks, Check out the really good 3D Matterport virtual tour! It shows you everything! Property Problem Solvers will help you solve your problem, for more details get in touch with us!

    Zillow last checked:

    Listing updated:

    Listed by:

    Lee Nicholson 404-909-5872,

    Covenant Realty

    Bought with:

    No Sales Agent, 0

    Non-Mls Company

    Source: GAMLS,MLS#: 10424818MLS Logo

    Facts & features

    Interior

    Bedrooms & bathrooms
    • Bedrooms: 3
    • Bathrooms: 2
    • Full bathrooms: 2
    • Main level bathrooms: 2
    • Main level bedrooms: 3
    Rooms
    • Room types: Laundry, Other
    Heating
    • Central
    Cooling
    • Ceiling Fan(s)
    Appliances
    • Included: Other
    • Laundry: In Hall
    Features
    • Other
    • Flooring: Carpet
    • Basement: None
    • Has fireplace: No
    • Common walls with other units/homes: No Common Walls
    Interior area
    • Total structure area: 1,216
    • Total interior livable area: 1,216 sqft
    • Finished area above ground: 1,216
    • Finished area below ground: 0

    Property

    Parking
    • Parking features: None
    Features
    • Levels: One
    • Stories: 1
    • Fencing: Chain Link
    • Body of water: None
    Lot
    • Features: Other
    Details
    • Parcel number: PB1428
    • On leased land: Yes

    Construction

    Type & style
    • Home type: MobileManufactured
    • Architectural style: Modular Home
    • Property subtype: Mobile Home, Manufactured Home
    Materials
    • Aluminum Siding
    • Roof: Composition
    Condition
    • Resale
    • New construction: No
    • Year built: 1993

    Utilities & green energy

    • Sewer: Public Sewer
    • Water: Public
    • Utilities for property: Electricity Available, Water Available

    Community & HOA

    Community
    • Features: None
    • Security: Smoke Detector(s)
    • Subdivision: Sunnyland
    HOA
    • Has HOA: No
    • Services included: Other
    Location
    • Region: Byron

    Financial & listing details

    • Price per square foot: $18/sqft
    • Tax assessed value: $7,900
    • Annual tax amount: $88
    • Date on market: 12/10/2024
    • Cumulative days on market: 79 days
    • Listing agreement: Exclusive Right To Sell
    • Listing terms: Cash,Conventional,Other
    • Electric utility on property: Yes

    Price history

    DateEventPrice
    3/12/2025Pending sale$22,900+4.1%$19/sqft
    Source: FMLS GA #7496115 Report a problem
    2/27/2025Sold$22,000-3.9%$18/sqft
    Source: GAMLS #10424818 Report a problem
    2/15/2025Price change$22,900-8%$19/sqft
    Source: FMLS GA #7496115 Report a problem
    1/8/2025Price change$24,900-16.7%$20/sqft
    Source: GAMLS #10424818 Report a problem
    12/10/2024Listed for sale$29,900$25/sqft
    Source: FMLS GA #7496115 Report a problem

    Public tax history

    YearProperty taxesTax assessment
    2024-- $3,160 -2.5%
    2023-- $3,240 +2.5%
    2022-- $3,160 +33.9%
    2021-- $2,360
    2020-- $2,360 +37.2%
    2019-- $1,720
    2018-- $1,720 -23.2%
    2017-- $2,240 -11%
    2016-- $2,516
    2015-- $2,516
    2014-- $2,516
    Find assessor info on the county website

    Neighborhood: 31008

    Nearby schools

    GreatSchools rating
    Schools provided by the listing agent
    • Elementary: Byron
    • Middle: Byron
    • High: Peach County

    Source: GAMLS. This data may not be complete. We recommend contacting the local school district to confirm school assignments for this home.