Skip main navigation
Off market
  • Price Unknown

    37 Coffey St #Penthouse 5, Dorchester, MA 02122

    2beds
    1,311sqft
    Condominium
    Built in 2012
    -- sqft lot
    $-- Zestimate®
    $--/sqft
    $-- Estimated rent

    Home value

    Not available

    Estimated sales range

    Not available

    Not available

    Zestimate® history
    Loading
    Loading...

    Owner options

    List your home for rent

    Find your next renter with Zillow Rental Manager. Plus, with online applications, you can quickly screen prospective tenants – for free.

    Learn more
    Refinance and save

    $271/mo

    Est. payment

    Refinancing to a lower rate could help reduce your monthly payments and save thousands over the life of the loan.

    See today's rates

    $271/mo

    Est. payment

    Explore your selling options

    Work with a Zillow partner agent

    Leverage their expertise and Zillow's premium Showcase listings to get your home seen by more buyers.

    Get started

    List with your own agent

    Get your home in front of millions of buyers by listing it on Zillow.

    Learn how to do it

    Sell it yourself

    Take full control of how buyers see your home on Zillow by listing For Sale by Owner (FSBO).

    List your home

    What's special

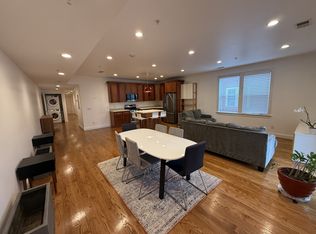
    Sitting along the beautiful tree-lined Coffey Street, and nestled between the charming Adams Village and Neponset neighborhoods, is this tremendous Penthouse unit here in Dorchester. Enter into your sun filled, open-concept layout unit, which flows with hardwood floors throughout as you step from your upgraded kitchen, to your living and dining area, and ultimately out to the private back deck featuring amazing neighborhood views. Walk down the hallway to your enormous Master-Suite and a full sized second bedroom, which makes for the perfect work from home lifestyle, nursery, or additional guest bedroom. Only steps away to all of the local eateries from Dorset Hall, Molinari's, Greenhills Bakey, Lucy's Tavern, and so much more! You will truly feel at home in this Pet Friendly building that features TWO deeded parking spaces, extra storage, in-unit laundry, roof-rights, and easy highway access. Come take a tour today and see why PH5 at 37 Coffey Street is the place to call home!

    This property is off market, which means it's not currently listed for sale or rent on Zillow. This may be different from what's available on other websites or public sources.

    Zillow last checked:

    Listing updated:

    Listed by:

    Stivaletta Team 617-859-0300,

    Compass 617-206-3333

    Bought with:

    Joseph McEachern

    Paramount Properties

    Source: MLS PIN,MLS#: 72854848

    Facts & features

    Interior

    Bedrooms & bathrooms
    • Bedrooms: 2
    • Bathrooms: 2
    • Full bathrooms: 2
    Primary bedroom
    • Features: Bathroom - Full, Closet/Cabinets - Custom Built, Flooring - Hardwood, Window(s) - Bay/Bow/Box, Lighting - Overhead
    • Level: First
    • Area: 238
    • Dimensions: 17 x 14
    Bedroom 2
    • Features: Closet/Cabinets - Custom Built, Flooring - Hardwood, Window(s) - Bay/Bow/Box, Lighting - Overhead
    • Area: 168
    • Dimensions: 14 x 12
    Primary bathroom
    • Features: Yes
    Bathroom 1
    • Features: Bathroom - Full, Bathroom - Tiled With Tub & Shower, Closet - Linen, Flooring - Stone/Ceramic Tile, Recessed Lighting, Lighting - Sconce
    • Level: First
    Bathroom 2
    • Features: Bathroom - Full, Bathroom - Tiled With Tub & Shower, Flooring - Stone/Ceramic Tile, Recessed Lighting, Lighting - Sconce
    • Level: First
    Dining room
    • Features: Flooring - Hardwood, Window(s) - Picture, Open Floorplan, Recessed Lighting
    • Level: First
    • Area: 120
    • Dimensions: 12 x 10
    Kitchen
    • Features: Flooring - Hardwood, Window(s) - Picture, Dining Area, Countertops - Stone/Granite/Solid, Kitchen Island, Breakfast Bar / Nook, Open Floorplan, Recessed Lighting, Stainless Steel Appliances, Lighting - Pendant
    • Level: First
    • Area: 108
    • Dimensions: 12 x 9
    Living room
    • Features: Flooring - Hardwood, Window(s) - Bay/Bow/Box, Balcony / Deck, Cable Hookup, High Speed Internet Hookup, Open Floorplan, Recessed Lighting, Slider
    • Level: First
    • Area: 352
    • Dimensions: 22 x 16
    Heating
    • Central
    Cooling
    • Central Air
    Appliances
    • Included: Range, Dishwasher, Disposal, Microwave, Refrigerator, Washer, Dryer
    • Laundry: First Floor, In Unit
    Features
    • Flooring: Tile, Hardwood
    • Has basement: Yes
    • Has fireplace: No
    • Common walls with other units/homes: No One Above,Corner
    Interior area
    • Total structure area: 1,311
    • Total interior livable area: 1,311 sqft

    Property

    Parking
    • Total spaces: 2
    • Parking features: Assigned, Deeded
    • Uncovered spaces: 2
    Features
    • Patio & porch: Deck, Deck - Roof + Access Rights
    • Exterior features: Deck, Deck - Roof + Access Rights
    Details
    • Parcel number: 4870541
    • Zoning: 0
    • Other equipment: Intercom

    Construction

    Type & style
    • Home type: Condo
    • Property subtype: Condominium
    Materials
    • Frame
    • Roof: Rubber
    Condition
    • Year built: 2012

    Utilities & green energy

    • Electric: 100 Amp Service
    • Sewer: Public Sewer
    • Water: Public
    • Utilities for property: for Gas Range

    Community & HOA

    Community
    • Features: Public Transportation, Park, Walk/Jog Trails, Highway Access, T-Station, University
    • Security: Intercom, Security System
    HOA
    • Amenities included: Storage
    • Services included: Water, Sewer, Insurance, Maintenance Structure, Maintenance Grounds, Snow Removal, Trash, Reserve Funds
    • HOA fee: $271 monthly
    Location
    • Region: Dorchester

    Financial & listing details

    • Tax assessed value: $555,900
    • Annual tax amount: $2,795
    • Date on market: 1/17/2026

    Price history

    DateEventPrice
    8/16/2021Sold$620,000$473/sqft
    Source: MLS PIN #72854848 Report a problem

    Public tax history

    Tax history is unavailable.

    Neighborhood: South Dorchester

    Nearby schools

    GreatSchools rating