Skip main navigation
Sold for $1,100,000
  • $1,100,000

    37 Colby Drive, Dix Hills, NY 11746

    3beds
    --sqft
    Single Family Residence, Residential
    Built in 1967
    0.72 Acres Lot
    $1,139,500 Zestimate®
    $--/sqft
    $5,266 Estimated rent

    Home value

    $1,139,500

    $1.03M - $1.26M

    $5,266/mo

    Zestimate® history
    Loading
    Loading...

    Owner options

    List your home for rent

    $5,266/mo

    Rent Zestimate®

    Find your next renter with Zillow Rental Manager. Plus, with online applications, you can quickly screen prospective tenants – for free.

    Learn more

    $5,266/mo

    Rent Zestimate®

    Refinance and save

    $7,542/mo

    Est. payment

    Refinancing to a lower rate could help reduce your monthly payments and save thousands over the life of the loan.

    See today's rates

    $7,542/mo

    Est. payment

    Explore your selling options

    Work with a Zillow partner agent

    Leverage their expertise and Zillow's premium Showcase listings to get your home seen by more buyers.

    Get started

    List with your own agent

    Get your home in front of millions of buyers by listing it on Zillow.

    Learn how to do it

    Sell it yourself

    Take full control of how buyers see your home on Zillow by listing For Sale by Owner (FSBO).

    List your home

    What's special

    Sleek finishesOutdoor kitchenSecluded backyard oasisPrimary bedroomCozy fire pit areaNewly renovated kitchenWalk-in closet
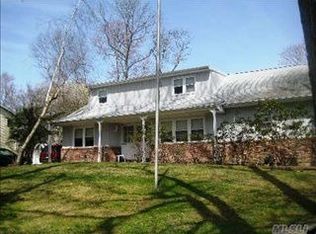
    Charming Center Hall Ranch in Village Hill section in Dix Hills Welcome to this beautifully updated Center Hall Ranch, perfectly situated in the sought-after Village on the Hill neighborhood of Dix Hills. This home blends classic charm with modern upgrades, offering a warm and inviting lifestyle in one of the area’s most desirable communities. Step into a spacious layout featuring radiant heated floors and a gracious living room, ideal for entertaining or quiet evenings at home. The formal dining room provides an elegant space for gatherings, while the cozy den—complete with a wood-burning fireplace—opens seamlessly to the newly renovated kitchen. The kitchen impresses with vaulted ceilings, sleek finishes, radiant heated floors and a design that blends function and style. Convenience is key, with a mudroom/laundry room that includes a separate entry and access to a dedicated dog run. Hardwood floors continue throughout the bedrooms, adding warmth and timeless appeal. The primary bedroom offers a serene retreat, complete with a walk-in closet and en-suite bath. The main hall bathroom has been tastefully updated to reflect today's style and comfort. Additional highlights include mahogany doors and moldings, a full-house Generac generator for peace of mind, a two-car garage, and a partial basement offering storage or workspace flexibility. Step outside into your own secluded backyard oasis, where you'll find a heated in-ground salt water pool, outdoor kitchen, and a cozy fire pit area—perfect for entertaining or relaxing. This incredible outdoor space backs up to the scenic Colby Park, adding a sense of tranquility and privacy. A circular driveway offers ample parking.

    Zillow last checked:

    Listing updated:

    Listed by:

    Christina L. Haight Gillis 631-673-6800,

    Coldwell Banker American Homes 631-673-6800

    Bought with:

    Christina L. Haight Gillis, 10301214499

    Coldwell Banker American Homes

    Source: OneKey® MLS as distributed by MLS GRID,MLS#: 847382MLS Logo

    Facts & features

    Interior

    Bedrooms & bathrooms
    • Bedrooms: 3
    • Bathrooms: 2
    • Full bathrooms: 2
    Primary bedroom
    • Description: with hardwood floors, walk in closet and en suite
    • Level: First
    Bedroom 2
    • Description: hardwood floors
    • Level: First
    Bedroom 3
    • Description: hardwood Floors
    • Level: First
    Primary bathroom
    • Description: Updated Primary Bathroom with shower
    • Level: First
    Bathroom 1
    • Description: Updated bathroom in hallway
    • Level: First
    Basement
    • Description: Utilities
    • Level: Basement
    Dining room
    • Description: Radiant heat floor
    • Level: First
    Family room
    • Description: Wood Burning Fireplace and open to kitchen area with radiant heat floors
    • Level: First
    Kitchen
    • Description: updated kitchen with vaulted ceilings
    • Level: First
    Laundry
    • Description: laundry room has outdoor entrance & access to dog run
    • Level: First
    Living room
    • Level: First
    Heating
    • Baseboard, Forced Air, Radiant
    Cooling
    • Central Air
    Appliances
    • Included: Convection Oven, Cooktop, Dishwasher, Dryer, Electric Water Heater, Freezer, Refrigerator, Washer, Gas Water Heater
    • Laundry: Washer/Dryer Hookup, Inside, Laundry Room
    Features
    • First Floor Bedroom, First Floor Full Bath, Breakfast Bar, Cathedral Ceiling(s), Entrance Foyer, Formal Dining, Granite Counters, Primary Bathroom, Master Downstairs, Open Kitchen, Soaking Tub, Stone Counters, Storage
    • Flooring: Ceramic Tile, Hardwood
    • Basement: Partial
    • Attic: Full
    • Number of fireplaces: 1
    • Fireplace features: Wood Burning
    Interior area
    • Total structure area: 0

    Property

    Parking
    • Total spaces: 2
    • Parking features: Garage
    • Garage spaces: 2
    Features
    • Levels: One
    • Patio & porch: Patio
    • Exterior features: Dog Run, Fire Pit, Garden, Gas Grill, Lighting, Mailbox
    • Has private pool: Yes
    • Pool features: In Ground
    • Fencing: Back Yard,Fenced
    Lot
    • Size: 0.72 Acres
    • Features: Back Yard, Garden, Landscaped, Near Golf Course, Near School, Near Shops, Paved, Private, Sprinklers In Front, Sprinklers In Rear, Stone/Brick Wall
    • Residential vegetation: Partially Wooded
    Details
    • Parcel number: 0400252000200011000
    • Special conditions: None
    • Other equipment: Generator

    Construction

    Type & style
    • Home type: SingleFamily
    • Architectural style: Ranch
    • Property subtype: Single Family Residence, Residential
    Condition
    • Year built: 1967

    Utilities & green energy

    • Sewer: Cesspool
    • Water: Public
    • Utilities for property: Cable Available, Electricity Connected, Natural Gas Connected, Trash Collection Public, Water Connected

    Community & HOA

    HOA
    • Has HOA: No
    Location
    • Region: Dix Hills

    Financial & listing details

    • Tax assessed value: $4,300
    • Annual tax amount: $20,929
    • Date on market: 4/10/2025
    • Cumulative days on market: 42 days
    • Listing agreement: Exclusive Right To Sell
    • Electric utility on property: Yes

    Price history

    DateEventPrice
    11/12/2025Sold$1,100,000
    Source: Public Record Report a problem
    8/7/2025Sold$1,100,000
    Source: OneKey® MLS as distributed by MLS GRID #847382 Report a problem
    5/22/2025Pending sale$1,100,000
    Source: OneKey® MLS as distributed by MLS GRID #847382 Report a problem
    4/10/2025Listed for sale$1,100,000+15.8%
    Source: OneKey® MLS as distributed by MLS GRID #847382 Report a problem
    1/17/2023Listing removed--
    Source: OneKey® MLS as distributed by MLS GRID #3450760 Report a problem
    1/5/2023Listed for sale$950,000+74.6%
    Source: OneKey® MLS as distributed by MLS GRID #3450760 Report a problem
    11/27/2002Sold$544,000
    Source: Public Record Report a problem
    9/17/2002Sold$544,000+20.9%
    Source: Agent Provided Report a problem
    12/13/2000Sold$450,000
    Source: Public Record Report a problem

    Public tax history

    YearProperty taxesTax assessment
    2025-- $4,300
    2024-- $4,300
    2023-- $4,300
    2022-- $4,300
    2021-- $4,300
    2020-- $4,300
    2019-- $4,300
    2018-- $4,300
    2017$17,302 $4,300
    2016-- $4,300
    2015-- $4,300
    2014-- $4,300
    2013-- $4,300 -4.4%
    2012-- $4,500
    2011-- $4,500
    2010-- $4,500
    2009-- $4,500
    2008-- $4,500 -12.6%
    2007$13,890 +13.1%$5,150
    2005$12,282 +9.9%$5,150
    2004$11,178 +6%$5,150
    2003$10,549 +8.5%$5,150
    2002$9,720 +6.1%$5,150
    2001$9,163 +2.5%$5,150
    2000$8,942 $5,150
    Find assessor info on the county website

    Neighborhood: 11746

    Nearby schools

    GreatSchools rating
    Schools provided by the listing agent
    • Elementary: Rolling Hills School
    • Middle: Commack Middle School
    • High: Commack High School

    Source: OneKey® MLS as distributed by MLS GRID. This data may not be complete. We recommend contacting the local school district to confirm school assignments for this home.

    Get a cash offer in 3 minutes
    Find out how much your home could sell for in as little as 3 minutes with a no-obligation cash offer.
    Estimated market value
    $1,139,500
    Get a cash offer in 3 minutes
    Find out how much your home could sell for in as little as 3 minutes with a no-obligation cash offer.
    Estimated market value
    $1,139,500