Skip main navigation
Sold for $1,000,160
  • $1,000,160

    37 Colonial Trail Ct, Pittsboro, NC 27312

    4beds
    3,128sqft
    Single Family Residence
    Built in 2025
    0.68 Acres Lot
    $1,013,100 Zestimate®
    $320/sqft
    $3,848 Estimated rent

    Home value

    $1,013,100

    $922,000 - $1.11M

    $3,848/mo

    Zestimate® history
    Loading
    Loading...

    Owner options

    List your home for rent

    $3,848/mo

    Rent Zestimate®

    Find your next renter with Zillow Rental Manager. Plus, with online applications, you can quickly screen prospective tenants – for free.

    Learn more

    $3,848/mo

    Rent Zestimate®

    Refinance and save

    $7,580/mo

    Est. payment

    Refinancing to a lower rate could help reduce your monthly payments and save thousands over the life of the loan.

    See today's rates

    $7,580/mo

    Est. payment

    Explore your selling options

    Work with a Zillow partner agent

    Leverage their expertise and Zillow's premium Showcase listings to get your home seen by more buyers.

    Get started

    List with your own agent

    Get your home in front of millions of buyers by listing it on Zillow.

    Learn how to do it

    Sell it yourself

    Take full control of how buyers see your home on Zillow by listing For Sale by Owner (FSBO).

    List your home

    What's special

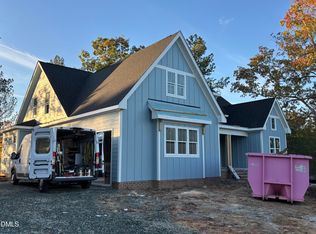
    Comp purposes only. Photo is of a similar home - not the actual home being built.

    Zillow last checked:

    Listing updated:

    Listed by:

    Brad Phelps 919-730-1490,

    Long & Foster Real Estate INC/Stonehenge

    Bought with:

    Gretchen Coley, 209948

    Compass -- Raleigh

    Amanda Alves, 295361

    Compass -- Raleigh

    Source: Doorify MLS,MLS#: 10042527MLS Logo

    Facts & features

    Interior

    Bedrooms & bathrooms
    • Bedrooms: 4
    • Bathrooms: 4
    • Full bathrooms: 3
    • 1/2 bathrooms: 1
    Primary bedroom
    • Level: Main
    • Area: 240 Square Feet
    • Dimensions: 15 x 16
    Bedroom 2
    • Level: Main
    • Area: 144 Square Feet
    • Dimensions: 12 x 12
    Bedroom 3
    • Level: Second
    • Area: 176 Square Feet
    • Dimensions: 16 x 11
    Breakfast room
    • Level: Main
    • Area: 132 Square Feet
    • Dimensions: 11 x 12
    Dining room
    • Level: Main
    • Area: 165 Square Feet
    • Dimensions: 15 x 11
    Other
    • Level: Main
    • Area: 105 Square Feet
    • Dimensions: 15 x 7
    Family room
    • Level: Main
    • Area: 420 Square Feet
    • Dimensions: 20 x 21
    Kitchen
    • Level: Main
    • Area: 192 Square Feet
    • Dimensions: 16 x 12
    Laundry
    • Level: Main
    • Area: 66 Square Feet
    • Dimensions: 11 x 6
    Loft
    • Level: Second
    • Area: 300 Square Feet
    • Dimensions: 15 x 20
    Mud room
    • Level: Main
    • Area: 84 Square Feet
    • Dimensions: 12 x 7
    Office
    • Level: Main
    • Area: 143 Square Feet
    • Dimensions: 13 x 11
    Heating
    • Forced Air, Natural Gas
    Cooling
    • Central Air, Dual, Electric
    Appliances
    • Included: Dishwasher, Gas Range, Microwave, Oven, Range Hood, Tankless Water Heater
    • Laundry: Laundry Room, Main Level
    Features
    • Crown Molding, Double Vanity, Entrance Foyer, Granite Counters, His and Hers Closets, Kitchen Island, Open Floorplan, Pantry, Primary Downstairs, Recessed Lighting, Wet Bar, Walk-In Closet(s), Walk-In Shower
    • Flooring: Carpet, Tile, Wood
    • Windows: Double Pane Windows, Screens
    Interior area
    • Total structure area: 3,128
    • Total interior livable area: 3,128 sqft
    • Finished area above ground: 3,128
    • Finished area below ground: 0

    Property

    Parking
    • Total spaces: 3
    • Parking features: Driveway, Garage
    • Garage spaces: 3
    • Has uncovered spaces: Yes
    Features
    • Levels: One and One Half
    • Stories: 112
    • Patio & porch: Covered, Rear Porch, Screened
    • Has view: Yes
    • View description: Golf Course
    Lot
    • Size: 0.68 Acres
    • Features: Corner Lot, On Golf Course
    • Residential vegetation: Natural State, Wooded
    Details
    • Parcel number: 0083419
    • Special conditions: Standard

    Construction

    Type & style
    • Home type: SingleFamily
    • Architectural style: Craftsman
    • Property subtype: Single Family Residence
    Materials
    • Board & Batten Siding, Clapboard, HardiPlank Type
    • Foundation: Block, Brick/Mortar
    • Roof: Architectural Shingle
    Condition
    • New construction: Yes
    • Year built: 2025
    • Major remodel year: 2025

    Utilities & green energy

    • Sewer: Community Sewer
    • Water: Community Water
    • Utilities for property: Cable Available, Electricity Available, Natural Gas Available, Natural Gas Connected, Sewer Available, Water Available

    Community & HOA

    Community
    • Security: Carbon Monoxide Detector(s), Fire Alarm, Smoke Detector(s)
    • Subdivision: Chapel Ridge
    HOA
    • Has HOA: Yes
    • Amenities included: Fitness Center, Maintenance Grounds, Playground, Pool, Tennis Court(s)
    • Services included: Road Maintenance
    • HOA fee: $1,300 annually
    • HOA name: Chapel Ridge Community Association, Inc.
    • HOA phone: 919-545-5543
    Location
    • Region: Pittsboro

    Financial & listing details

    • Price per square foot: $320/sqft
    • Tax assessed value: $511,056
    • Annual tax amount: $627
    • Date on market: 7/20/2024
    • Listing agreement: Exclusive Right To Sell
    • Listing terms: Conventional
    • Road surface type: Asphalt

    Price history

    DateEventPrice
    4/15/2025Sold$1,000,160+7%$320/sqft
    Source: Doorify MLS #10042527 Report a problem
    7/20/2024Pending sale$935,000+434.3%$299/sqft
    Source: Doorify MLS #10042527 Report a problem
    6/21/2024Sold$175,000-81.1%$56/sqft
    Source: Public Record Report a problem
    4/22/2024Listed for sale$925,000+1428.9%$296/sqft
    Source: Doorify MLS #10024666 Report a problem
    12/30/2010Sold$60,500$19/sqft
    Source: Public Record Report a problem

    Public tax history

    YearProperty taxesTax assessment
    2025$3,786 +475%$511,056 +573.4%
    2024$658 +4.8%$75,887
    2023$628 +4.5%$75,887
    2022$601 -50%$75,887
    2021$1,201 +197.1%$75,887 +48.7%
    2020$404 +5.6%$51,030
    2019$383 $51,030
    2017$383 $51,030 -58%
    2016$383 -58.3%$121,500
    2015$919 +2.5%$121,500
    2014$896 $121,500
    Find assessor info on the county website

    Neighborhood: 27312

    Nearby schools

    GreatSchools rating
    Schools provided by the listing agent
    • Elementary: Chatham - Pittsboro Elementary
    • Middle: Chatham - George Moses Horton Middle
    • High: Chatham - Northwood High

    Source: Doorify MLS. This data may not be complete. We recommend contacting the local school district to confirm school assignments for this home.

    Get a cash offer in 3 minutes
    Find out how much your home could sell for in as little as 3 minutes with a no-obligation cash offer.
    Estimated market value

    $1,013,100

    Get a cash offer in 3 minutes
    Find out how much your home could sell for in as little as 3 minutes with a no-obligation cash offer.
    Estimated market value

    $1,013,100